
BEDS3
BATHS3
SQUARE FEET2,682
MLS#20264427
STATUSActive
PROPERTY TYPEResidential - Single Family
SUBDIVISIONRed Creek Ranch
Property Description
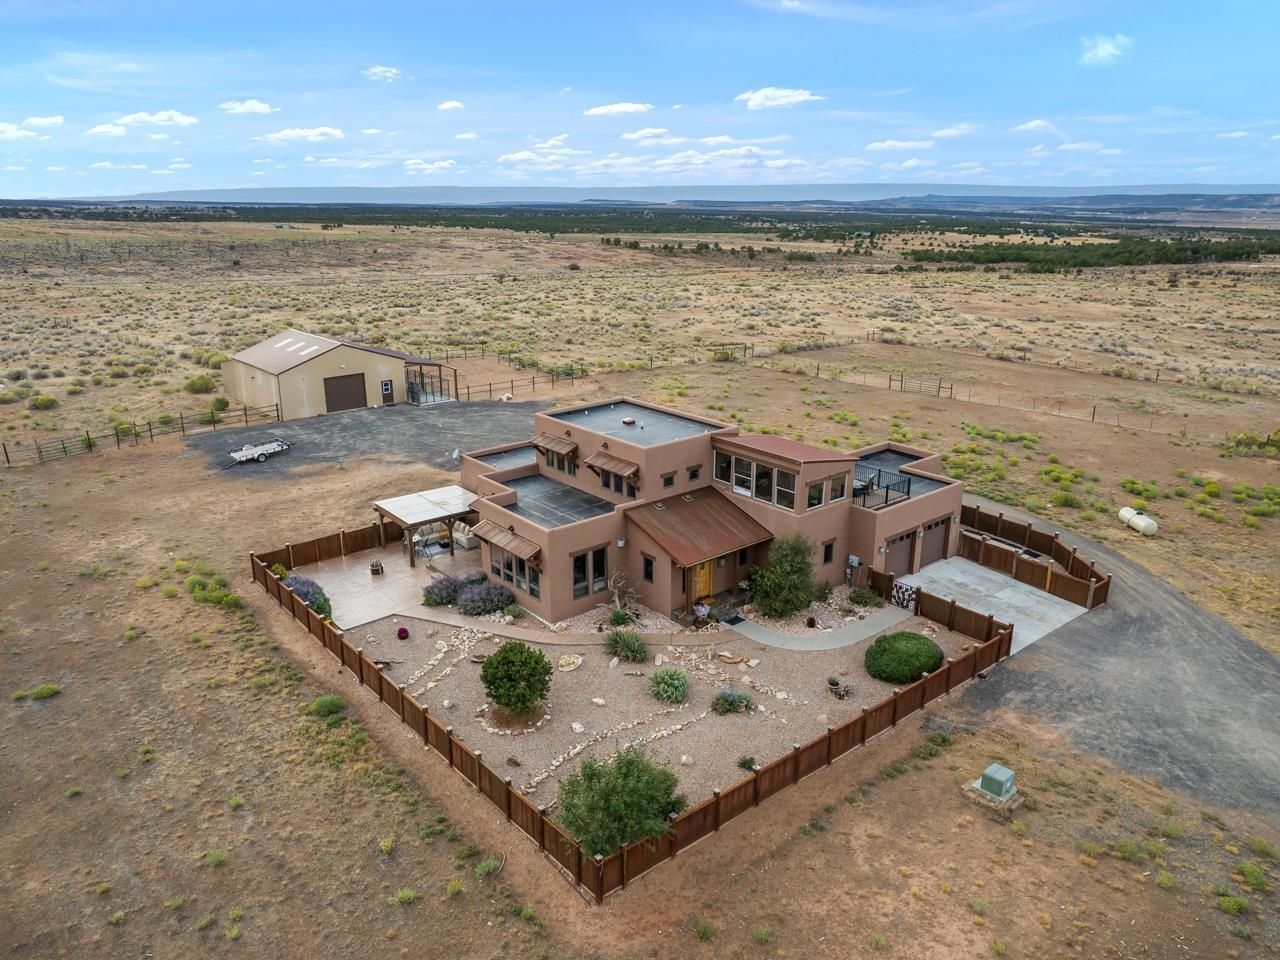
Escape to 35.22 private acres at 7,300 feet in gated Red Creek Ranch, just 30 minutes from Grand Junction. This custom-built 2008 Glade Park home has 3 bedrooms, 2.5 baths, and 2,68SF, with total privacy and 360° panoramic views from Utah to the Grand Mesa. A 30x40 insulated, heated shop with a storage loft and RV parking adds space for work and play; the converted 5-stall barn is ready for re-conversion for horses. At the custom entry, wood-beamed ceilings and a wall of windows frame the view. The great room, kitchen, and dining area flow around a gas fireplace, and hand-scraped hickory, tigerwood, bamboo, and leather wall tile give the home warmth and character. The kitchen with all stainless steel appliances and custom built cabinetry suitable for a home chef has granite countertops and an extensive island made from repurposed wine vats. Storage is everywhere you need it. The utility room is very spacious, with full modern cabinetry and a large utility sink. The large walk-in pantry is lined with shelves for bulk supplies, small appliances, and everything in between. The main-level primary suite opens to a courtyard and has a spa style bath with a soaking tub, glass shower, two vanities, smart toilet and California Closets for extensive storage. Upstairs, two bedrooms share a full bath and the stunning sunroom opens onto a rooftop deck facing the entire mountain range from the Utah to Bookcliffs and the Grand Mesa. Outdoors, two fenced living rooms with pergolas give you room to relax, the xeriscaping with drip irrigation keeps upkeep low, and dark skies make for great stargazing. Wired for a hot tub and for an outdoor grill. The attached 2-car garage includes a sauna and a fenced dog run. The property is fully fenced. The home is energy-rated and has a private well, septic, and natural gas. To get there, you enter the gated community with a code, then take a well maintained gravel road to the gate to enter the property. No 4WD is needed, and horses are welcome. Seller incentives available! Call the listing agent for details.
Property Features
Property Type: Residential - Single Family
Cooling: Central Air
Garage: 2 car attached
Heating: Forced Air, Fireplace(s), Propane, Natural Gas
Home Style: Two Story
Lot Size: 35.22 Acres
Roof Type: Flat, Metal, Rubber
Stories: 2.0
Year Built: 2008
Amenities
Ceiling Fan(s)
Granite Counters
Garden Tub/Roman Tub
Laminate Counters
Main Level Primary
Pantry
Sauna
Walk-In Closet(s)
Walk-In Shower
Window Treatments
Programmable Thermostat
Workshop
Propane Tank - Leased
Feature Descriptions
Accessibility: None, Low Threshold Shower
Appliances: Dryer, Dishwasher, Disposal, Gas Oven, Gas Range, Microwave, Refrigerator, Range Hood, Water Softener Rented, Water Purifier, Washer
Days on Site: 79
Exterior: Stucco, Wood Frame
Fencimg: Wire
Fireplace: Gas Log, Living Room
Flooring: Carpet, Hardwood, Luxury Vinyl, Luxury VinylPlank, Tile
HOA Fee: $476/ Annually
Horse Amenities: Horses Allowed
Laundry: Laundry Room, Washer Hookup, Dryer Hookup
Lot Dimensions: 1170x1323
Parcel#: 3211-012-00-191
Parking: Attached, Garage, Garage Door Opener, RV Access/Parking, Shared Driveway
Parking Notes: Attached, Garage, Garage Door Opener, RV Access/Parki
Patio/Porch: Open, Patio
Security: yes
Security: Security System
Sewer: Septic Tank
Water: Private, Well
Window: Window Coverings
Zoning: AFT
Room Sizes
Living Room: 17.5x18 Level - Main
Laundry: 12x12 Level - Main
Kitchen: 9.5x18 Level - Main
Family Room: N/ A
Dining Room: 10x11.5 Level - Main
Bedroom 3: 10x14 Level - Upper
Primary Bedroom: 16x20 Level - Main
Other: 12x18 Level - Upper
Bedroom 2: 12x19 Level - Upper
Local Schools
High School: Grand Junction
Middle School: Redlands
Elementary School: Wingate
Listed By / Shown By
Listed By
Agency Name: THE CHRISTI REECE GROUP
Agency Phone: 970-589-7700
Shown By
Agent Name: Lydia Walls
Agent Phone: (937) 935-5597
Agency Title: Key Realty

Estimate Your Payment
Estimated Payment
$ 6,768.19 per month $6,432.77 Principal & Interest $0.00 Property Tax (data not provided by mls) $335.42 Homeowner's Insurance
4153 Griffith Lane | MLS# 20264427
This single family home located at 4153 Griffith Lane, Glade Park, CO 81523 is currently listed for sale with an asking price of $1,150,000. This property was built in 2008 and has 3 bedrooms with 2682 sq. ft. Griffith Lane is located in the Red Creek Ranch subdivision. Search Red Creek Ranch real estate on www.lydiawalls.com today.