
BEDS3
BATHS2 full 1 partial
SQUARE FEET1,906
MLS#12806811
STATUSPrice Change
PROPERTY TYPEResidential - Single Family
SCHOOLDistrict 100
Property Description
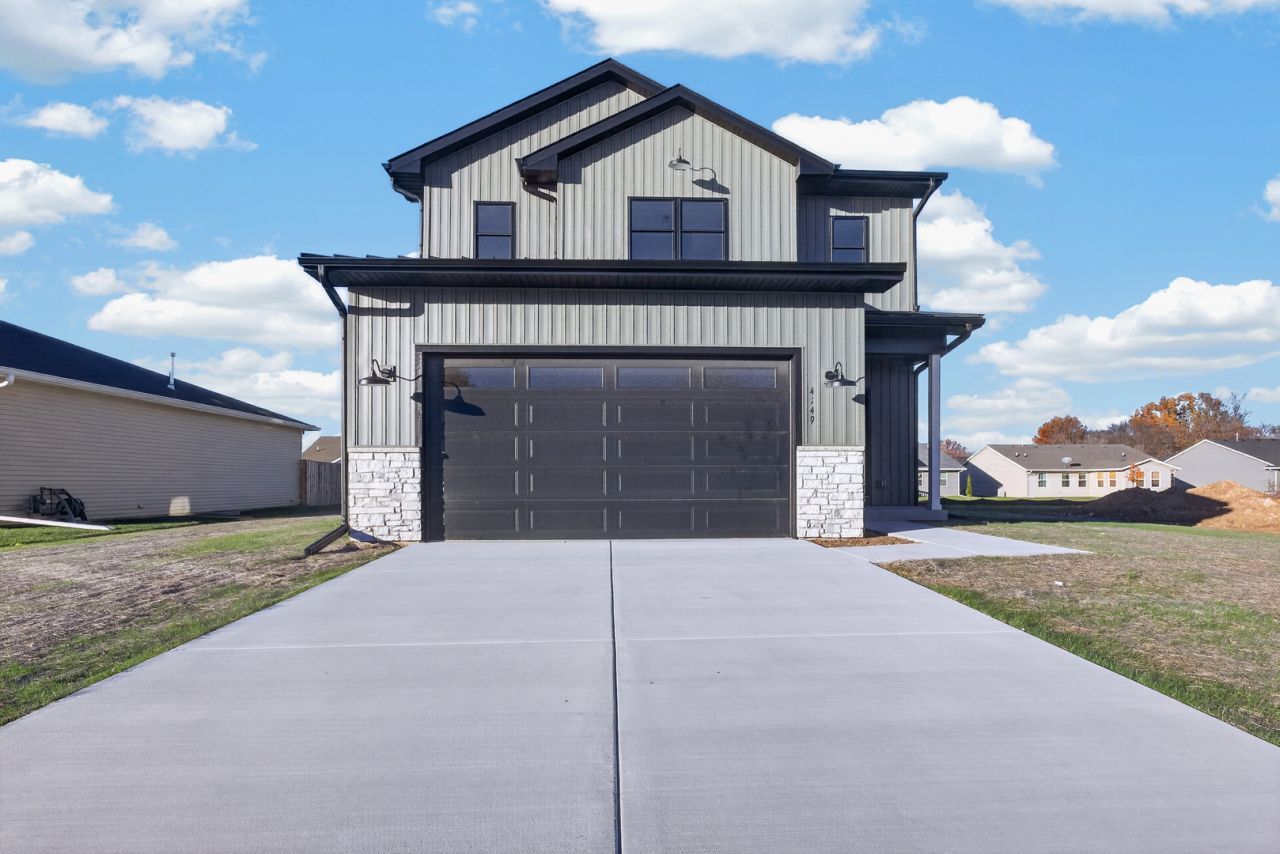
New construction at its finest. Be prepared to say wow both inside & out. Cement driveway to start. Excellent curb appeal. Quartz countertops, stainless steel appliances, luxury flooring, soft close cabinets & drawers, built-in microwave, walk-in pantry, center island, eating area with sliding glass doors out to a covered patio. Open floorplan. Great Room with fireplace. 2nd floor Laundry Room. Spacious Master Bedroom with a walk-in closet and your own Bathroom with a double vanity & walk-in shower. Tall ceilings & a rough-in in the lower level. Professionally decorated with high end finishes.
Property Features
Property Type: Residential - Single Family
Basement: Yes
Basement: Unfinished, Bath/Stubbed, Egress Window, Full
Cooling: Central Air
Fireplaces: 1
Garage: 2.5
Heating: Gas, Forced Air
Lot Size: 0.23 Acres
Stories: 2.0
Taxes: $531
Year Built: 2026
Feature Descriptions
Additional rooms: No additional rooms
Association Includes: Other
Exterior: Vinyl Siding, Stone
Fireplace Location(s): Living Room
HOA Fee: 100/ Annually
Lot Dimensions: 70 x 143 x 70 x 143
Parcel#: 0528329006
Parking: Attached, Garage
Sewer: Public Sewer
Total Rooms: 6
Township: Belvidere
Water: Public
Room Sizes
Bedroom 2: 11X11
Bedroom 3: 11X11
Dining Room: COMBO
Kitchen: 20X14
Laundry: 7X6
Living Room: 20X17
Primary Bedroom: 16X12
Local Schools
High School: Belvidere High School
Middle School: Belvidere South Middle School
Elementary School: Washington Elementary School
School District: District 100
Listed By / Shown By
Listed By
Agency Name: RE/MAX Property Source
Agency Phone: 815-227-9000
Shown By
Agent Name: Lydia Walls
Agent Phone: (937) 935-5597
Agency Title: Key Realty

Estimate Your Payment
Estimated Payment
$ 2,392.52 per month $2,231.89 Principal & Interest $44.25 Property Tax $116.38 Homeowner's Insurance
4149 Fallen Oak Drive | MLS# 12806811
This single family home located at 4149 Fallen Oak Drive, Belvidere, IL 61008 is currently listed for sale with an asking price of $399,000. This property was built in 2026 and has 3 bedrooms and 2 full and 1 partial baths with 1906 sq. ft. Fallen Oak Drive is located within the District 100 school district. Search Belvidere real estate on www.lydiawalls.com today.