
BEDS3
BATHS2 full
SQUARE FEET2,640
MLS#969294
STATUSActive
PROPERTY TYPEResidential - Single Family
SUBDIVISIONGrange View Acres
SCHOOLBeavercreek
Property Description
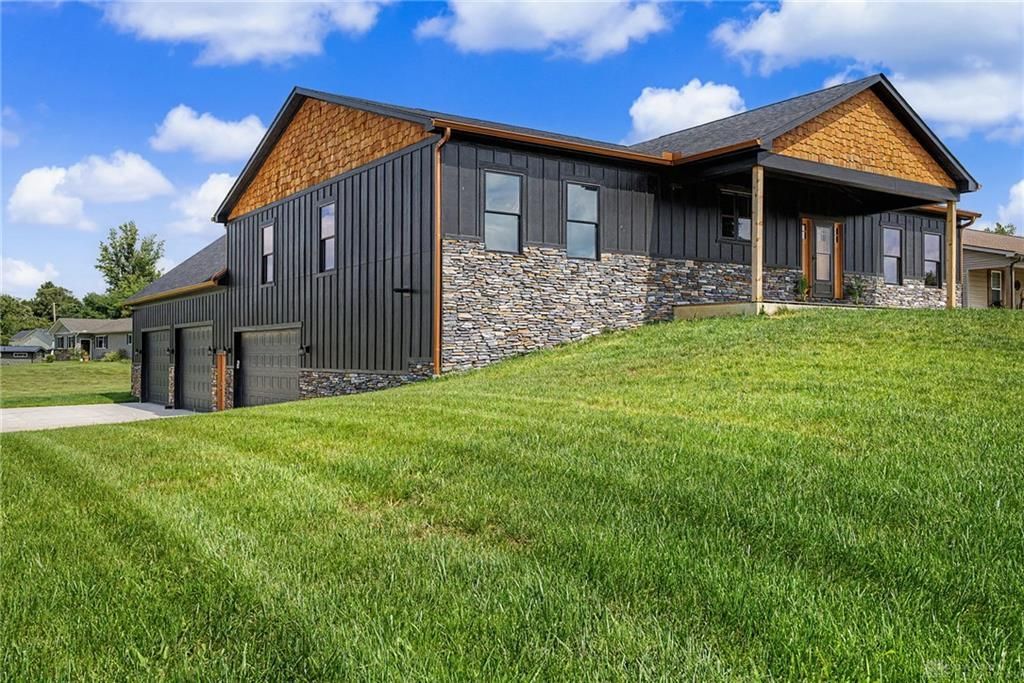
Custom-Built Luxury with Room to Grow! Newly completed and thoughtfully designed, this exceptional custom-built home offers nearly half an acre, a spacious split-bedroom floor plan, and an incredible combination of luxury, functionality, and future potential. The main level features 3 bedrooms and 2 full bathrooms with an inviting open-concept design that seamlessly connects the kitchen, dining area, and living room, highlighted by a beautiful fireplace. The gourmet chef’s kitchen is truly the heart of the home, featuring a generous eat-in island, dedicated prep sink, abundant cabinetry, and a walk-in pantry—perfect for everyday living and entertaining. The living room opens directly to a covered deck, creating an ideal extension of the living space and a wonderful spot to enjoy the outdoors. The private primary suite offers a luxurious retreat with a spacious walk-in closet and an impressive en-suite bathroom featuring a stunning wet-room-style shower and relaxing soaker tub. Two additional bedrooms and a full bathroom complete the main level. The walk-out basement offers endless possibilities and has already been thoughtfully designed for two additional bedrooms, a full bathroom, and a large recreation room. Whether you envision additional bedrooms, a guest suite, home gym, theater, or expansive entertaining space, the possibilities are yours to create. Outside, the patio is already set up for a hot tub, making it easy to create your own private outdoor retreat. And for the car enthusiast, hobbyist, or collector, the property offers an extraordinary oversized 4-car garage, designed to accommodate vehicle lifts and complete with bonus loft space for additional storage, workspace, or future possibilities. The attached 2-car garage adds even more convenience and includes bonus storage space. This unique property offers the rare combination of style, functionality, and room to grow—all on nearly half an acre.
Property Features
Property Type: Residential - Single Family
Basement: Yes
Cooling: Central
Heating: Forced Air, Natural Gas
Lot Size: 0.49 Acres
Stories: 1.0
Taxes: $7,507
Year Built: 2023
Feature Descriptions
Appliance Features: Dishwasher, Garbage Disposal, Microwave, Range, Refrigerator
Basement Features: Full, Unfinished, Walkout
Days on Site: 10
Exterior: Cement / Fiber Board, Frame
Garage Features: 4 or More, Attached, Storage
Lot Dimensions: .49 acres
Room Sizes
Entry Room: 16 X 9 Level - Main
Kitchen: 18 X 16 Level - Main
Dining Room: 27 X 11 Level - Main
Living Room: 27 X 14 Level - Main
Primary Bedroom: 19 X 15 Level - Main
Bedroom: 15 X 14 Level - Main
Bedroom: 15 X 14 Level - Main
Laundry: 10 X 6 Level - Main
Local Schools
School District: Beavercreek
Listed By / Shown By
Listed By
Agency Name: BHHS Professional Realty
Agency Phone: (937) 436-9494
Shown By
Agent Name: Lydia Walls
Agent Phone: (937) 935-5597
Agency Title: Key Realty

Estimate Your Payment
Estimated Payment
$ 5,186.75 per month $4,335.13 Principal & Interest $625.58 Property Tax $226.04 Homeowner's Insurance
4148 Rushton Drive | MLS# 969294
This single family home located at 4148 Rushton Drive, Beavercreek, OH 45431 is currently listed for sale with an asking price of $775,000. This property was built in 2023 and has 3 bedrooms and 2 full baths with 2640 sq. ft. Rushton Drive is located in the Grange View Acres subdivision within the Beavercreek school district. Search Grange View Acres real estate on www.lydiawalls.com today.