
BEDS3
BATHS2 full
SQUARE FEET2,202
MLS#5248649
STATUSActive
PROPERTY TYPEResidential - Single Family
SUBDIVISIONCarlisle Township Sec 03
SCHOOLKeystone Local
Property Description
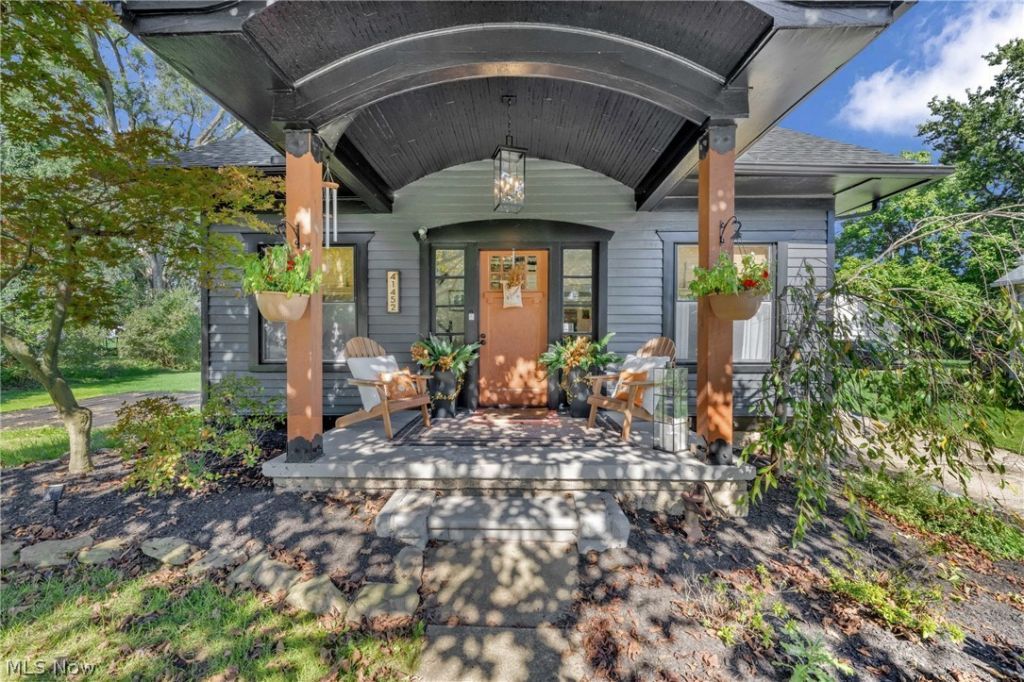
Set on .67 acres in Carlisle Township within the Keystone School District, this renovated 3 bedroom, 2 full bathroom home blends original character with fresh updates throughout. Thoughtfully updated and lovingly maintained over the years, the home reflects the care its owners have put into it. Original hardwood floors extend throughout the first floor, where abundant natural light fills the living spaces. A coffered ceiling adds architectural detail to the dining room. The kitchen, renovated in 2026, features sage-green cabinetry, stainless steel appliances, a tile backsplash, and ample cabinet and counter space. The first-floor primary suite includes an updated full bathroom and a large closet. A second updated full bathroom completes the first floor, with two additional bedrooms located upstairs. The partially finished walk-out basement provides additional recreation space and separate storage areas. Outside, the spacious yard is complemented by a two-car garage and an additional storage shed. Other improvements include updated electrical with 200-amp service, a roof installed less than 10 years ago, and exterior painting completed in 2026. Don't miss your chance to call this one home!
Property Features
Property Type: Residential - Single Family
Basement: Yes
Basement: Full, Partially Finished
Cooling: Central Air
Garage: 2
Heating: Forced Air, Gas
Home Style: Cape Cod
Lot Size: 0.67 Acres
Roof Type: Asphalt, Fiberglass
Stories: 1.5
Taxes: $2,390 / year
Year Built: 1940
Amenities
Fire Pit
Private Yard
Storage
Feature Descriptions
Appliances: Dishwasher, Microwave, Range, Refrigerator
Exterior: Wood Siding
Laundry: In Basement
Parcel#: 10-00-008-101-011
Parking: Driveway, Detached, Garage
Patio/Porch: Front Porch, Patio
Sewer: Septic Tank
Water: Public
Window: Insulated Windows
Local Schools
School District: Keystone Local
Listed By / Shown By
Listed By
Agency Name: Century 21 DeAnna Realty
Agency Phone: 440-731-8070
Shown By
Agent Name: Lydia Walls
Agent Phone: (937) 935-5597
Agency Title: Key Realty

Estimate Your Payment
Estimated Payment
$ 1,758.79 per month $1,482.33 Principal & Interest $199.17 Property Tax $77.29 Homeowner's Insurance
41452 Oberlin Elyria Road | MLS# 5248649
This single family home located at 41452 Oberlin Elyria Road , Elyria, OH 44035 is currently listed for sale with an asking price of $265,000. This property was built in 1940 and has 3 bedrooms and 2 full baths with 2202 sq. ft. Oberlin Elyria Road is located in the Carlisle Township Sec 03 subdivision within the Keystone Local school district. Search Carlisle Township Sec 03 real estate on www.lydiawalls.com today.