
BEDS4
BATHS3 full
SQUARE FEET2,081
MLS#1048775
STATUSActive
PROPERTY TYPEResidential - Single Family
SUBDIVISIONNorthridge Sub
SCHOOLNortheastern
Property Description
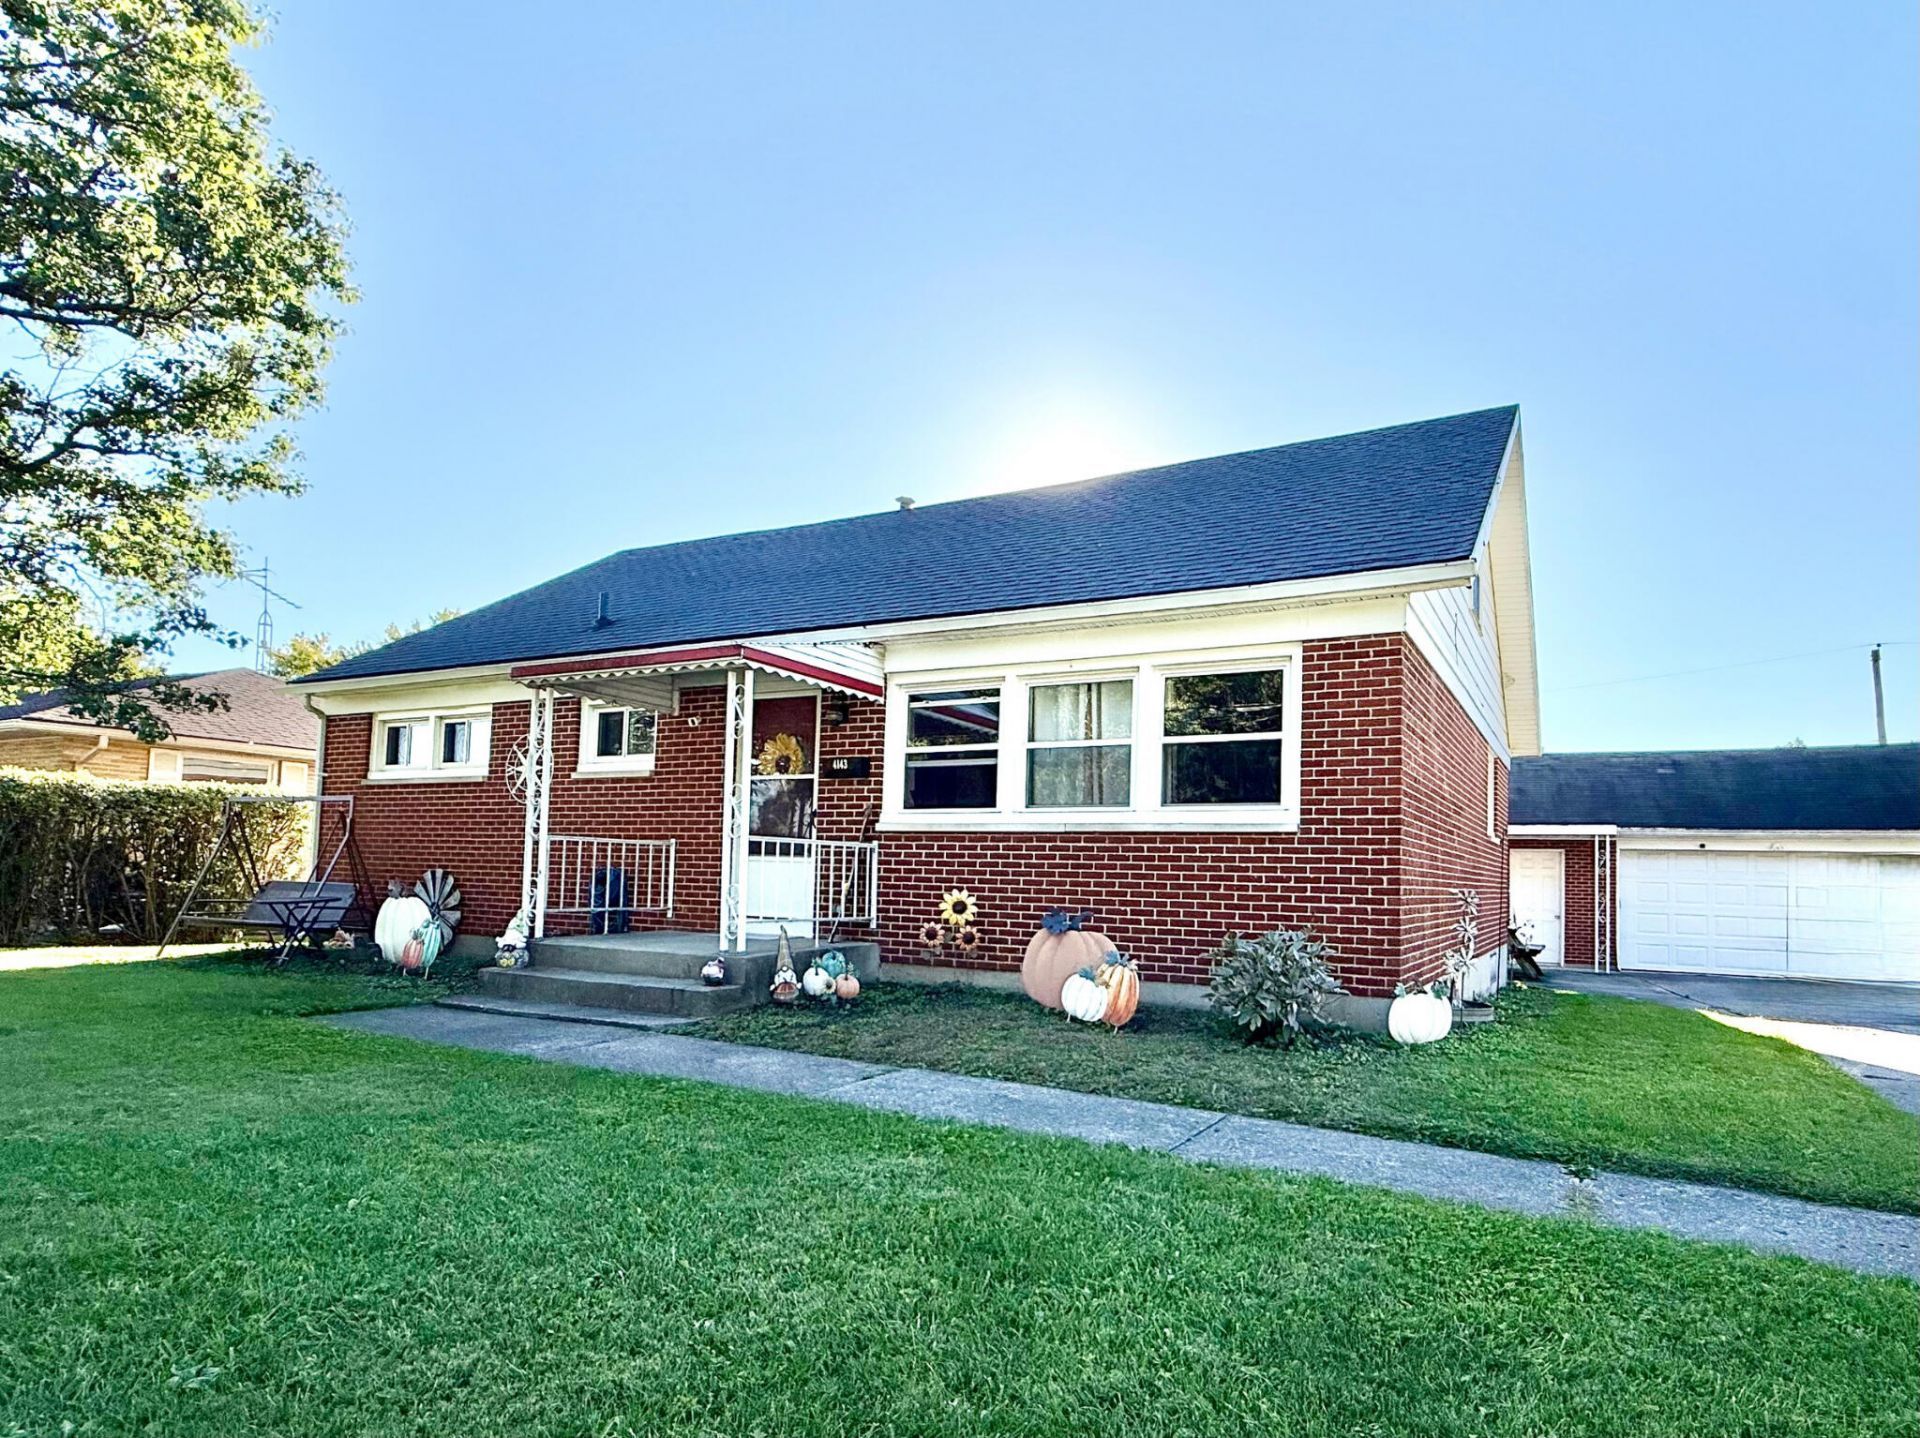
Dont let the classic Cape Cod exterior fool you. This spacious 1.5-story brick home in Northridge offers 2,081 square feet, with 4 bedrooms and 3 full baths. The flexible floor plan includes two bedrooms and a full bath on the main level, plus two additional bedrooms and another full bath upstairs plus additional finished space in the full basement. Abundant windows fill the living room and oversized eat-in kitchen with natural light. The kitchen features ceramic tile flooring, generous space for dining, and appliances that convey.The partially finished full basement provides even more flexibility with a recreation area, third full bath, abundant storage, laundry area with appliances that convey, and the homes mechanicals.A 14 x 28 screened three-season room overlooks the fully fenced backyard, above-ground pool and deck. The privacy fence was new in 2026. A 22 x 22 detached garage provides additional parking and storage space.Theres much more to this Moorefield Township home than meets the eye. Schedule your private showing and come see the space for yourself. Professional photos coming 10/1.
Property Features
Property Type: Residential - Single Family
Basement: Full, Partially Finished
Cooling: Central Air
Fenced: Yes
Garage: 2
Garage: Garage Door Opener, Detached
Heating: Forced Air, Natural Gas
Home Style: Cape Cod
Lot Size: 0.25 Acres
Stories: 1.5
Taxes: $3,256
Year Built: 1970
Amenities
Ceiling Fan(s)
Deck
Porch
Patio
Fenced
Feature Descriptions
Appliances: Gas Water Heater, Washer, Refrigerator, Range, Microwave, Dryer, Dishwasher
Days on Site: 1
Exterior: Aluminum Siding, Brick
Foundation: Concrete Perimeter
Lot: Residential Lot
Lot Dimensions: 82x135
Parcel ID: 2200300021307029
Sewer: Public Sewer
Special Features: Bath 1st Floor, Enclosed Porch, Bed 1st Floor
Structure Type: House
Utilities: Natural Gas Connected, Sewer Connected
Water: Supplied Water
Zoning: Residential
Room Sizes
Bedroom 1: 12.00X13.00 Level - 1
Bedroom 2: 11.00X12.00 Level - 1
Bedroom 3: 13.00X12.00 Level - 2
Bedroom 4: 13.00X12.00 Level - 2
Kitchen: 11.00X18.00 Level - 1
Living Room: 13.00X18.00 Level - 1
Local Schools
School District: Northeastern
Listed By / Shown By
Listed By
Agency Name: eXp Realty
Agent Name: Sara Foulk
Agency Phone: (513) 255-2886

Shown By
Agent Name: Lydia Walls
Agent Phone: (937) 935-5597
Agency Title: Key Realty

Estimate Your Payment
Estimated Payment
$ 2,036.36 per month $1,677.56 Principal & Interest $271.33 Property Tax $87.47 Homeowner's Insurance
4143 Middle Urbana Road | MLS# 1048775
This single family home located at 4143 Middle Urbana Road, Springfield, OH 45503 is currently listed for sale with an asking price of $299,900. This property was built in 1970 and has 4 bedrooms and 3 full baths with 2081 sq. ft. Middle Urbana Road is located in the Northridge Sub subdivision within the Northeastern school district. Search Northridge Sub real estate on www.lydiawalls.com today.