
BEDS4
BATHS2 full
SQUARE FEET1,872
MLS#848397
STATUSActive
PROPERTY TYPEResidential - Single Family
SUBDIVISIONAetna Manor 02
Property Description
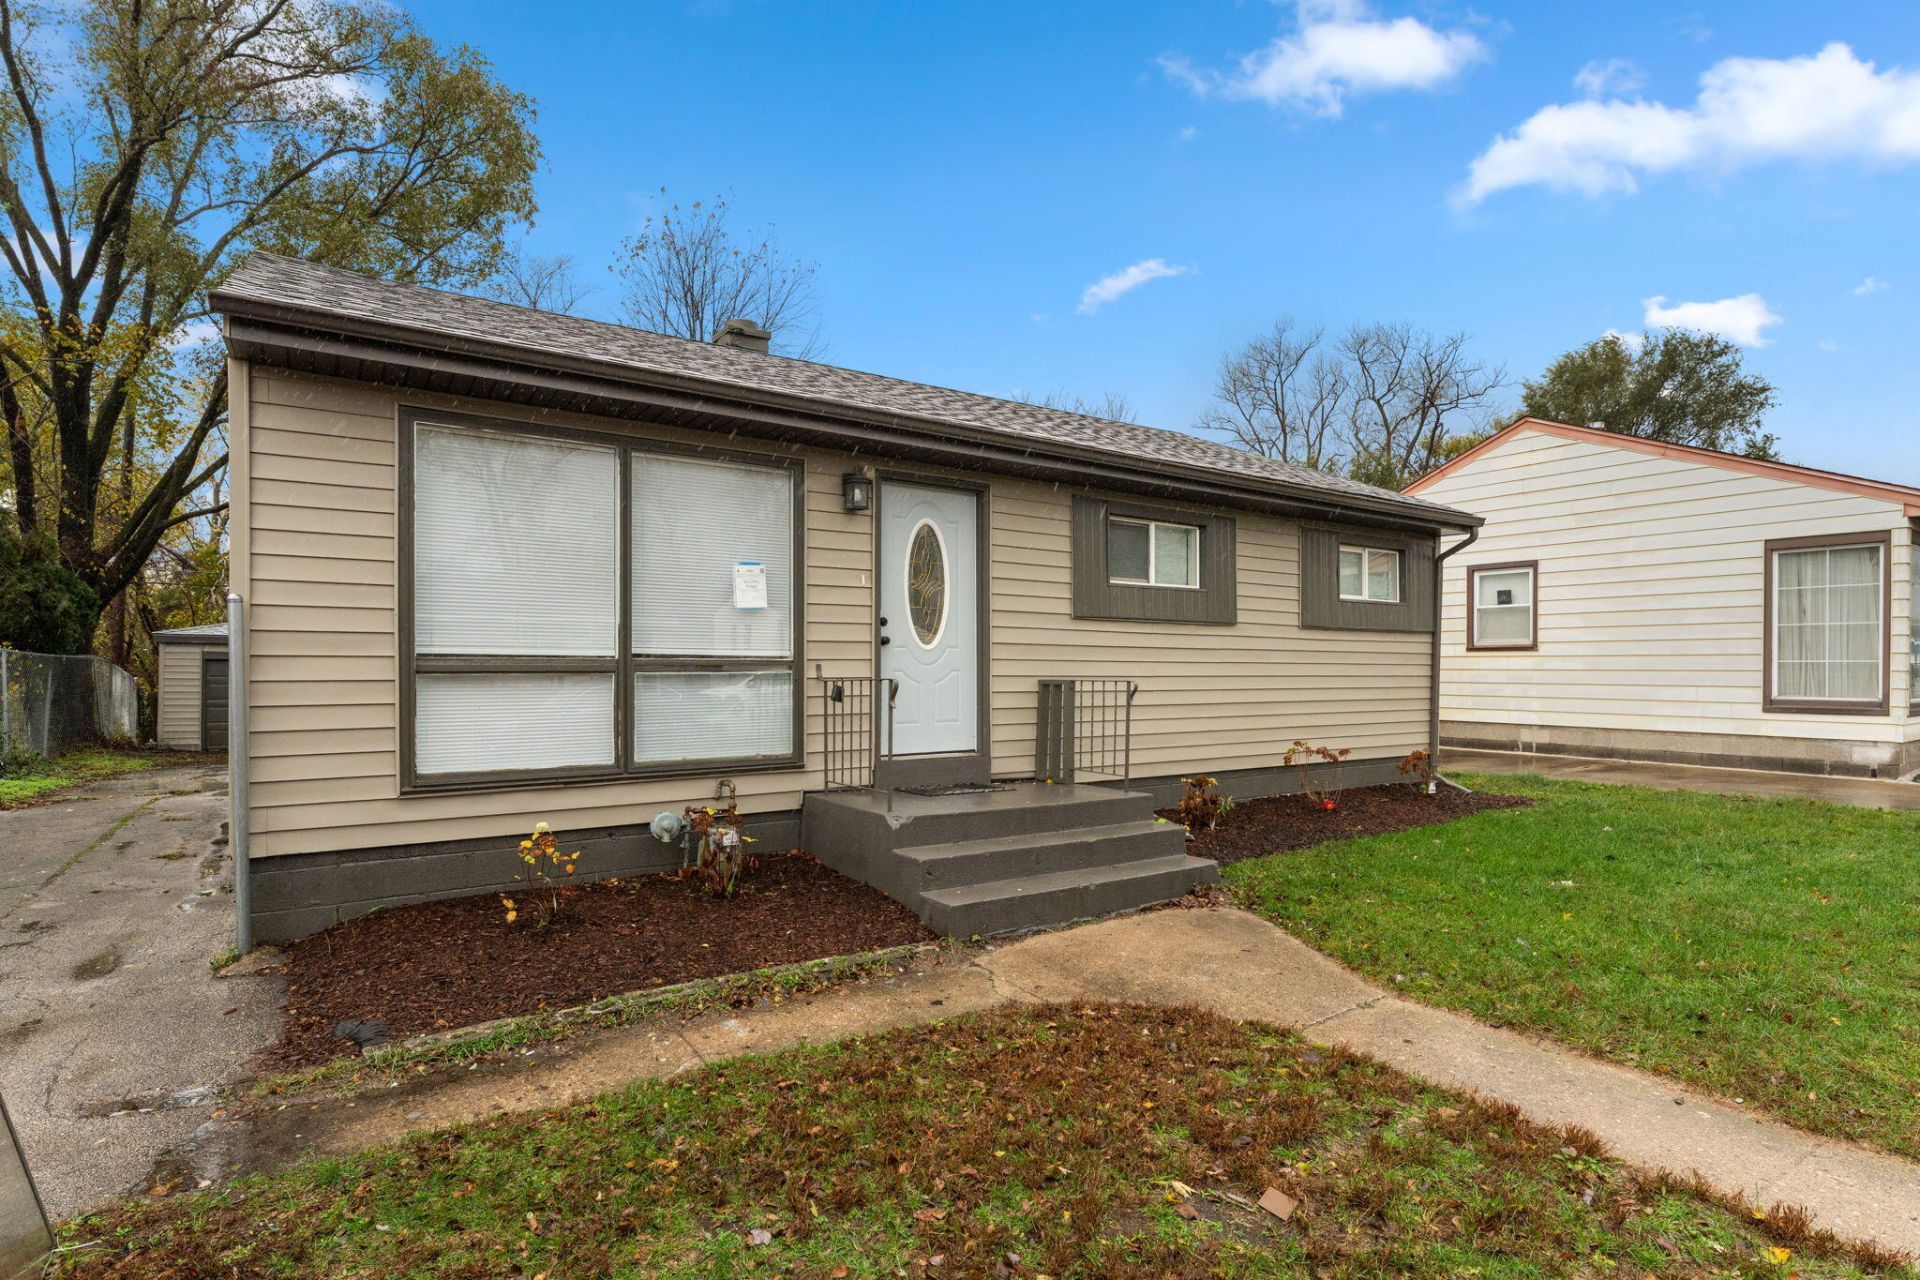
Beautiful Mid Century Modern Ranch Style Home is ready for you! Absolutely do not miss this opportunity to make this home your own. The home has been remodeled by licensed contractors and the quality and attention to details show. The stunning hardwood floors have been refinished and set the stage for the rest of the transformed home. Open concept kitchen and dining room and living room with tons of natural light, brand new slow close cabinets, quartz countertops and full slab quartz backsplash for a modern streamlined look along with brand new appliances (fridge has been paid for and being delivered soon) Three bedrooms and a lovely full bathroom finish off the main level. Downstairs you will find a flex space that can be used as a family/rec room or den, the 4th bedroom with legal egress window and a HUGE bathroom, the laundry room offers lots of additional storage space as well. Outside you will find a spacious deck overlooking the backyard and the 2 car detached garage. Come and be a part of this Aetna community.
Property Features
Property Type: Residential - Single Family
Garage: 2
Heating: Forced Air, Natural Gas
Lot Size: 0.15 Acres
Stories: 1.0
Taxes: $1,299
Year Built: 1960
Amenities
Open Floorplan
Stone Counters
Appliances
Dishwasher
Refrigerator
Microwave
Gas Range
Feature Descriptions
Days on Site: 2
Lot: Back Yard, Front Yard
Rooms Total: 9
Sewer: Public Sewer
Water: Public
Room Sizes
Primary Bedroom: 13.0 x 12.0
Bedroom 2: 12.0 x 11.0
Bedroom 3: 12.0 x 10.5
Bedroom 4: 14.0 x 14.0
Dining Room: 9.5 x 9.0
Kitchen: 10.0 x 14.0
Living Room: 17.0 x 12.5
Family Room: 12.0 x 14.0
Laundry: 17.0 x 12.5
Listed By / Shown By
Listed By
Agency Name: Listing Leaders Affiliated
Agency Phone: (219) 384-7957
Shown By
Agent Name: Lydia Walls
Agent Phone: (937) 935-5597
Agency Title: Key Realty

Estimate Your Payment
Estimated Payment
$ 1,284.74 per month $1,118.18 Principal & Interest $108.25 Property Tax $58.30 Homeowner's Insurance
4141 E 11th Place | MLS# 848397
This single family home located at 4141 E 11th Place , Gary, IN 46403 is currently listed for sale with an asking price of $199,900. This property was built in 1960 and has 4 bedrooms and 2 full baths with 1872 sq. ft. E 11th Place is located in the Aetna Manor 02 subdivision. Search Aetna Manor 02 real estate on www.lydiawalls.com today.