
BEDS3
BATHS1 full 1 partial
SQUARE FEET1,592
MLS#311639
STATUSContingent - Continue to Show
PROPERTY TYPEResidential - Single Family
SCHOOLKenton
Property Description
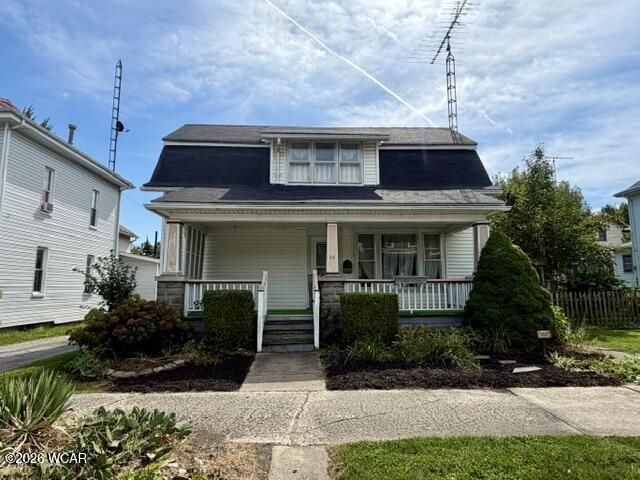
Space, Updates & A Fantastic Garage!Welcome home to this charming two-story, 3-bedroom, 1.5-bath home with plenty of room inside and out! The updated kitchen offers a fresh, inviting space for everyday living and entertainment, while the spacious layout gives you room to make this home your own. Step outside and enjoy the large yard--perfect for kids, pets, gardening, cookouts, or simply relaxing outdoors. And dont miss the impressive 28x28 detached garage, offering tons of space for vehicles, storage, a workshop, or your favorite hobbies. 3 Bedrooms1.5 BathsUpdated KitchenLarge YardHuge 28x28 Detached GarageTwo-Story Home with Plenty of PotentialThis one has the space and garage youve been looking for! Come take a look and seeeverything this home has to offer!
Property Features
Property Type: Residential - Single Family
Cooling: Central Air
Fenced: Yes
Garage: 2
Heating: Forced Air
Home Style: 2 Story
Lot Size: 0.19 Acres
Taxes: $1,407
Year Built: 1900
Feature Descriptions
Additional Structures: Garage(s)
Appliances: Dishwasher, Electric Water Heater, Washer, Dryer, Refrigerator, Disposal, Range
Days on Site: 13
Dining Room: Formal, Eat-in Kitchen
Exterior: Log, Vinyl Siding
Exterior: Fenced
Flooring: Carpet, Vinyl, Laminate
Foundation: Block
Lot Dimensions: 66 X 125
Parcel #: 36-120014.0000
Parking: Detached, Garage, Parking Pad
Patio/Porch: Porch, Deck, Covered
Rooms Total: 6
Sewer: Public Sewer
Utilities: Water Connected, Natural Gas Connected, Electricity Connected
Water: Public
Room Sizes
Living Room: 11.10 X 12.10 Level - M
Kitchen: 14.50 X 12.50 Level - M
Dining Room: 9.11 X 12.10 Level - M
Bedroom 1: 11.10 X 14.60 Level - S
Bedroom 2: 11.10 X 10.70 Level - S
Bedroom 3: 9.11 X 12.00 Level - M
Laundry: 9.11 X 5.00 Level - M
Office: 11.40 X 11.20 Level - M
Local Schools
School District: Kenton
Listed By / Shown By
Listed By
Agency Name: Century 21 Sunway Realty-Kenton
Agent Name: Tara Howell
Agency Phone: (419) 675-2333

Shown By
Agent Name: Lydia Walls
Agent Phone: (937) 935-5597
Agency Title: Key Realty

Estimate Your Payment
Estimated Payment
$ 994.17 per month $833.46 Principal & Interest $117.25 Property Tax $43.46 Homeowner's Insurance
414 E Franklin Street | MLS# 311639
This single family home located at 414 E Franklin Street, Kenton, OH 43326 is currently listed for sale with an asking price of $149,000. This property was built in 1900 and has 3 bedrooms and 1 full and 1 partial baths with 1592 sq. ft. E Franklin Street is located within the Kenton school district. Search Kenton real estate on www.lydiawalls.com today.