
BEDS3
BATHS2 full
SQUARE FEET1,210
MLS#5248882
STATUSActive
PROPERTY TYPEResidential - Single Family
SUBDIVISIONBrentwood Estates Add
SCHOOLIndian Creek Local
Property Description
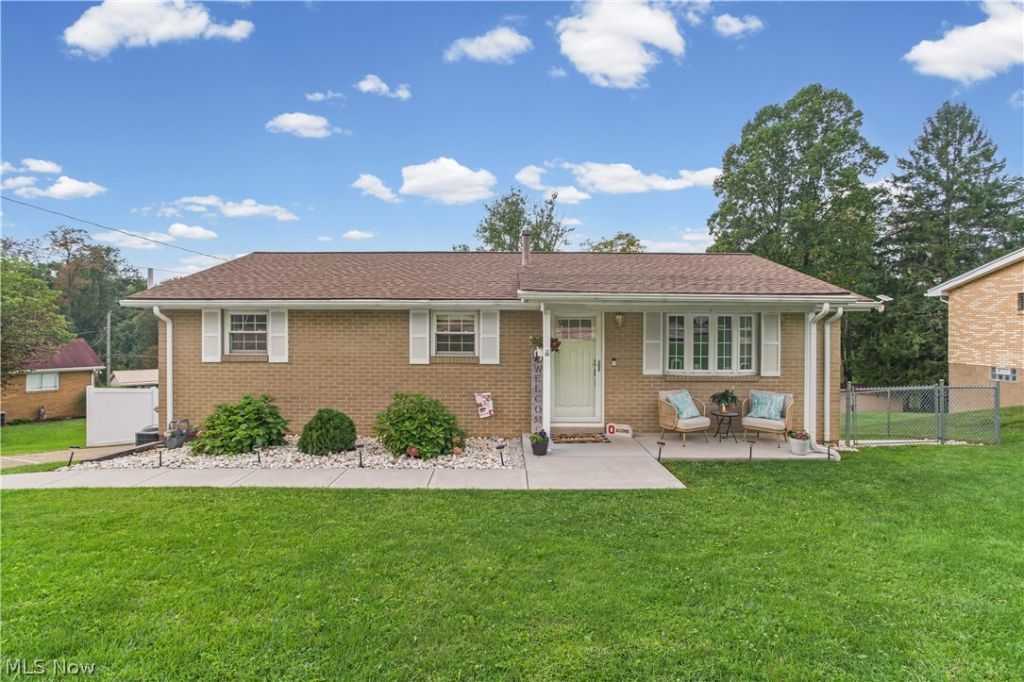
Welcome to 413 Olive Drive! This beautifully and thoughtfully cared for home offers 3 beds, 2 full baths and is a truly special property from a great location to the many impressive upgrades! The upgrades include an updated kitchen completed in 2020 which includes beautiful quartz counter tops. A new HVAC system in 2022. TWO bathroom renovations, the main floor bath was renovated in 2023-2024 and the basement bathroom was completed in 2022. A new roof on the home installed in 2020. A new roof on the detached garage and back patio in 2019. A new 200 amp electric panel was installed in 2020. A new side door and side screen door were installed in 2021 as well as a new front door and front storm door in 2023. French drains were installed in 2021 as well as a new front porch and sidewalk! 2020 also included updates to the water main into the house, the hot water tank, closet systems and the list goes on!! There is also ample parking as to the home boasts a double detached garage, a double attached garage as well as additional parking at the road! Offering both a covered front porch and rear patio for outdoor living. Plus, a large fenced in back yard for your enjoyment. This home is a gem and is one you have to see for yourself!
Property Features
Property Type: Residential - Single Family
Basement: Yes
Basement: Partially Finished, Storage Space, Walk-Out Access
Cooling: Central Air, Ceiling Fan(s), Electric
Garage: 4 car attached
Heating: Electric
Home Style: Ranch
Lot Size: 0.35 Acres
Roof Type: Asphalt
Stories: 1.0
Taxes: $3,237 / year
Year Built: 1971
Amenities
Beamed Ceilings
Ceiling Fan(s)
Dog Run
Feature Descriptions
Appliances: Dishwasher, Microwave, Range, Refrigerator
Exterior: Asphalt, Brick
Fencing: Back Yard, Chain Link, Fenced
Lot: Back Yard
Parcel#: 03-01015-000
Parking: Additional Parking, Attached, Drain, Driveway, Detached, Garage
Patio/Porch: Rear Porch, Covered, Front Porch, Patio
Sewer: Public Sewer
Water: Public
Local Schools
School District: Indian Creek Local
Listed By / Shown By
Listed By
Agency Name: Gary W. Cain Realty & Auctioneers,LLC
Agency Contact: 740-266-2246, info@garycain.com
Shown By
Agent Name: Lydia Walls
Agent Phone: (937) 935-5597
Agency Title: Key Realty

Estimate Your Payment
Estimated Payment
$ 1,564.53 per month $1,230.62 Principal & Interest $269.75 Property Tax $64.17 Homeowner's Insurance
413 Olive Drive | MLS# 5248882
This single family home located at 413 Olive Drive, Steubenville, OH 43953 is currently listed for sale with an asking price of $220,000. This property was built in 1971 and has 3 bedrooms and 2 full baths with 1210 sq. ft. Olive Drive is located in the Brentwood Estates Add subdivision within the Indian Creek Local school district. Search Brentwood Estates Add real estate on www.lydiawalls.com today.