
BEDS4
BATHS2 full 1 partial
SQUARE FEET1,888
MLS#848371
STATUSActive
PROPERTY TYPEResidential - Single Family
SUBDIVISIONOakwood Manor Add 01
Property Description
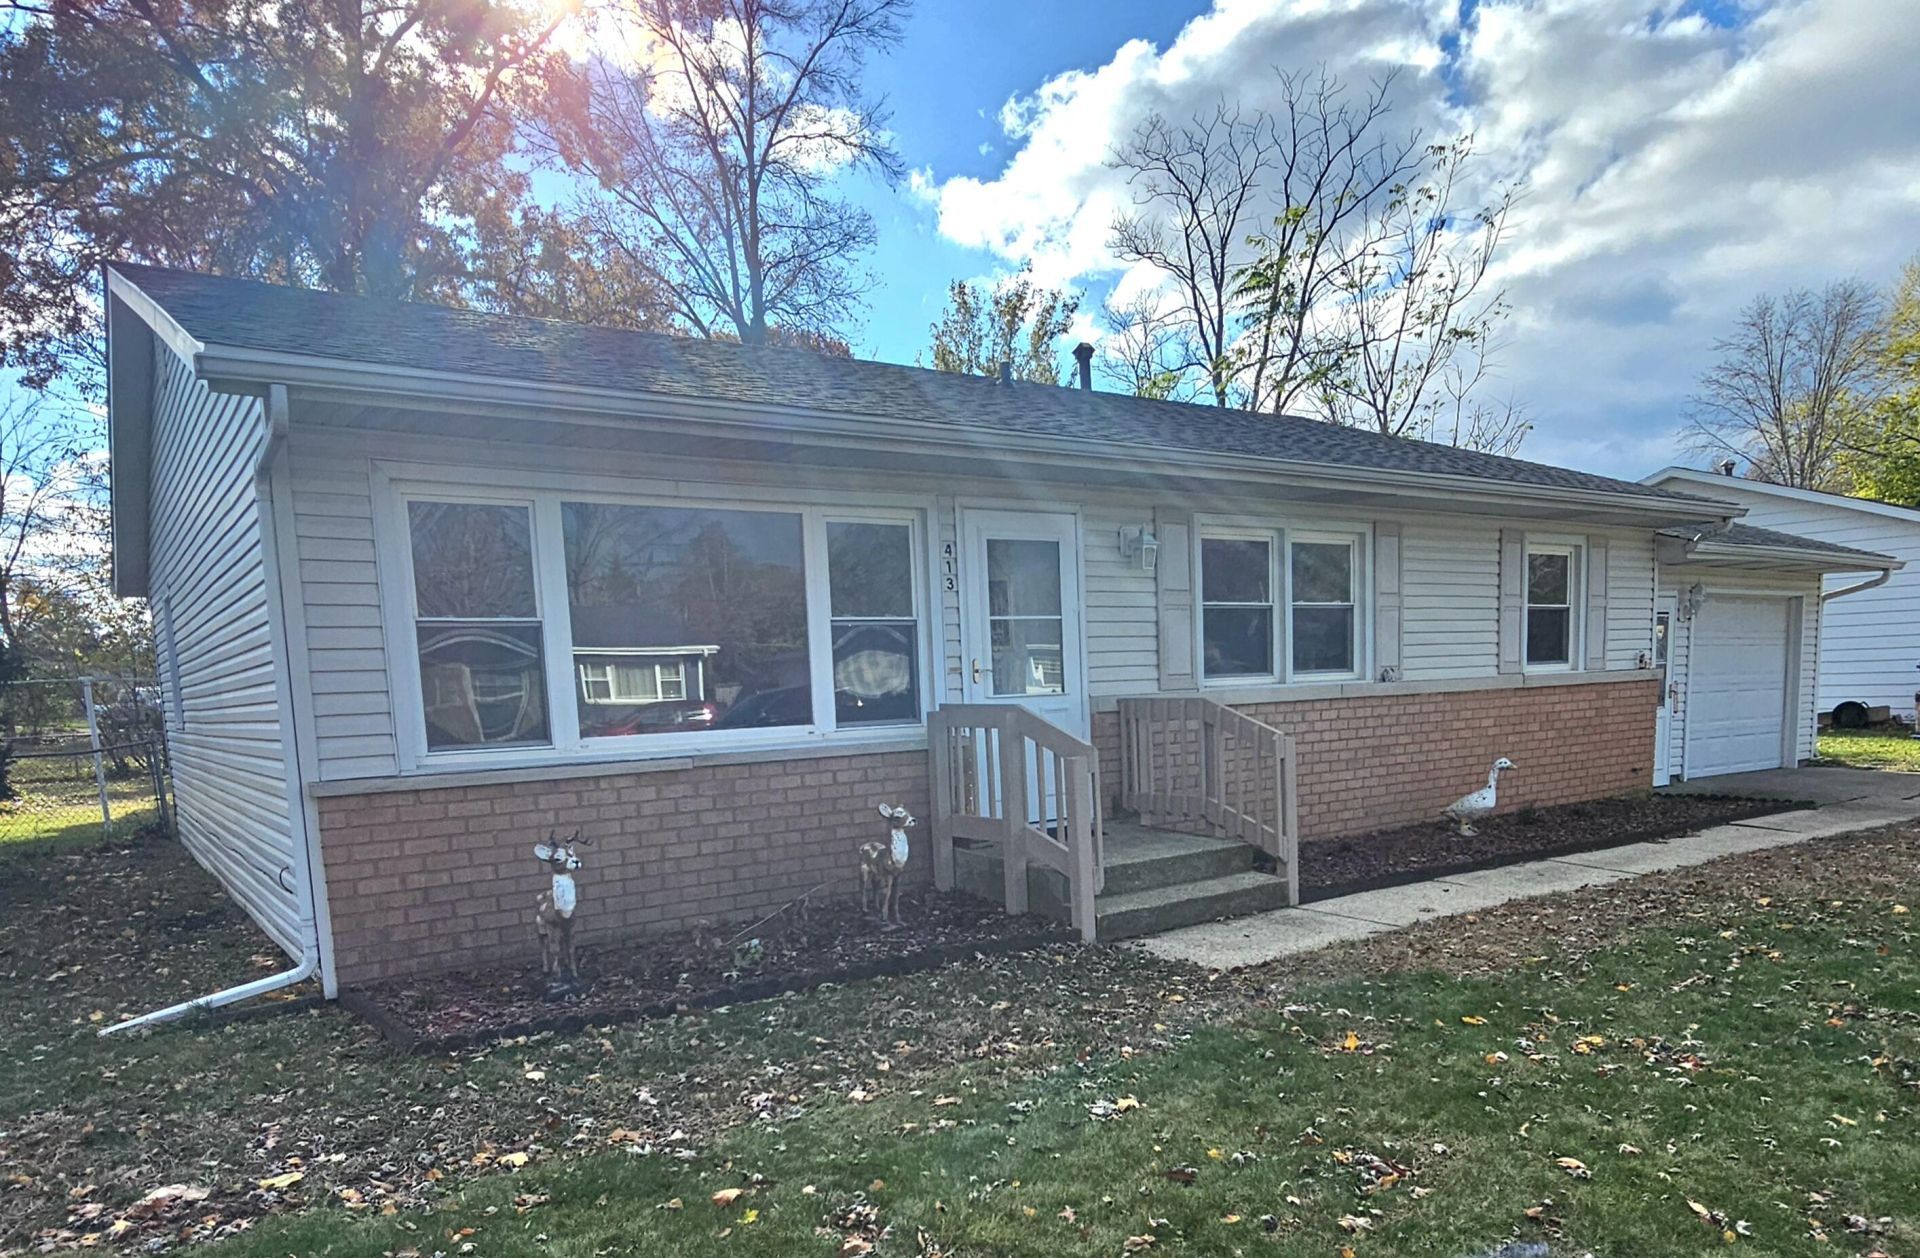
Enjoy this great ranch home in a peaceful neighborhood . There are 4- bedrooms, 3- baths and has been completely redone. It has fresh paint, new flooring. A new kitchen with new cabinets and appliances. Also,three new bathrooms. A new roof was put on in April of 2026. The primary suite could be used a master retreat or a rec room. It could also be used as a seperate living space with a private entrance. This home includes a laundry and utility space. The one car attached garage has room for some storage and enjoy the fenced in yard. Close to Shopping, schools, easy access to 80/94 and a close to Lake Michigan. This home is ready for New Owners!!!
Property Features
Property Type: Residential - Single Family
Garage: 1.5 car attached
Heating: Forced Air, Natural Gas
Lot Size: 0.22 Acres
Stories: 1.0
Taxes: $1,508
Year Built: 1963
Amenities
Ceiling Fan(s)
Country Kitchen
In-Law Floorplan
Appliances
Dryer
Washer
Microwave
Gas Water Heater
Gas Range
Feature Descriptions
Days on Site: 4
Lot: Back Yard, Front Yard, Few Trees
Parking Features: Attached, Garage Faces Front, Driveway, Garage Door Opener
Rooms Total: 8
Sewer: Public Sewer
Utilities: Electricity Connected, Water Connected, Sewer Connected, Natural Gas Connected
Water: Public
Room Sizes
Living Room: 15.3 x 15.5
Dining Room: 11.9 x 12.2
Kitchen: 11.4 x 12.2
Primary Bedroom: 23.2 x 23.6
Bedroom 2: 11.7 x 13.7
Bedroom 3: 12.5 x 10.2
Bedroom 4: 11.8 x 10.2
Laundry: 11.4 x 9.0
Listed By / Shown By
Listed By
Agency Name: Blackrock Real Estate Services
Agency Phone: (219) 262-0086
Shown By
Agent Name: Lydia Walls
Agent Phone: (937) 935-5597
Agency Title: Key Realty

Estimate Your Payment
Estimated Payment
$ 2,044.30 per month $1,823.55 Principal & Interest $125.67 Property Tax $95.08 Homeowner's Insurance
413 Holly Road | MLS# 848371
This single family home located at 413 Holly Road , Michigan City, IN 46360 is currently listed for sale with an asking price of $326,000. This property was built in 1963 and has 4 bedrooms and 2 full and 1 partial baths with 1888 sq. ft. Holly Road is located in the Oakwood Manor Add 01 subdivision. Search Oakwood Manor Add 01 real estate on www.lydiawalls.com today.