
BEDS3
BATHS1 full 1 partial
SQUARE FEET1,142
MLS#1048683
STATUSActive
PROPERTY TYPEResidential - Single Family
SUBDIVISIONCity-Dayton
SCHOOLDayton
Property Description
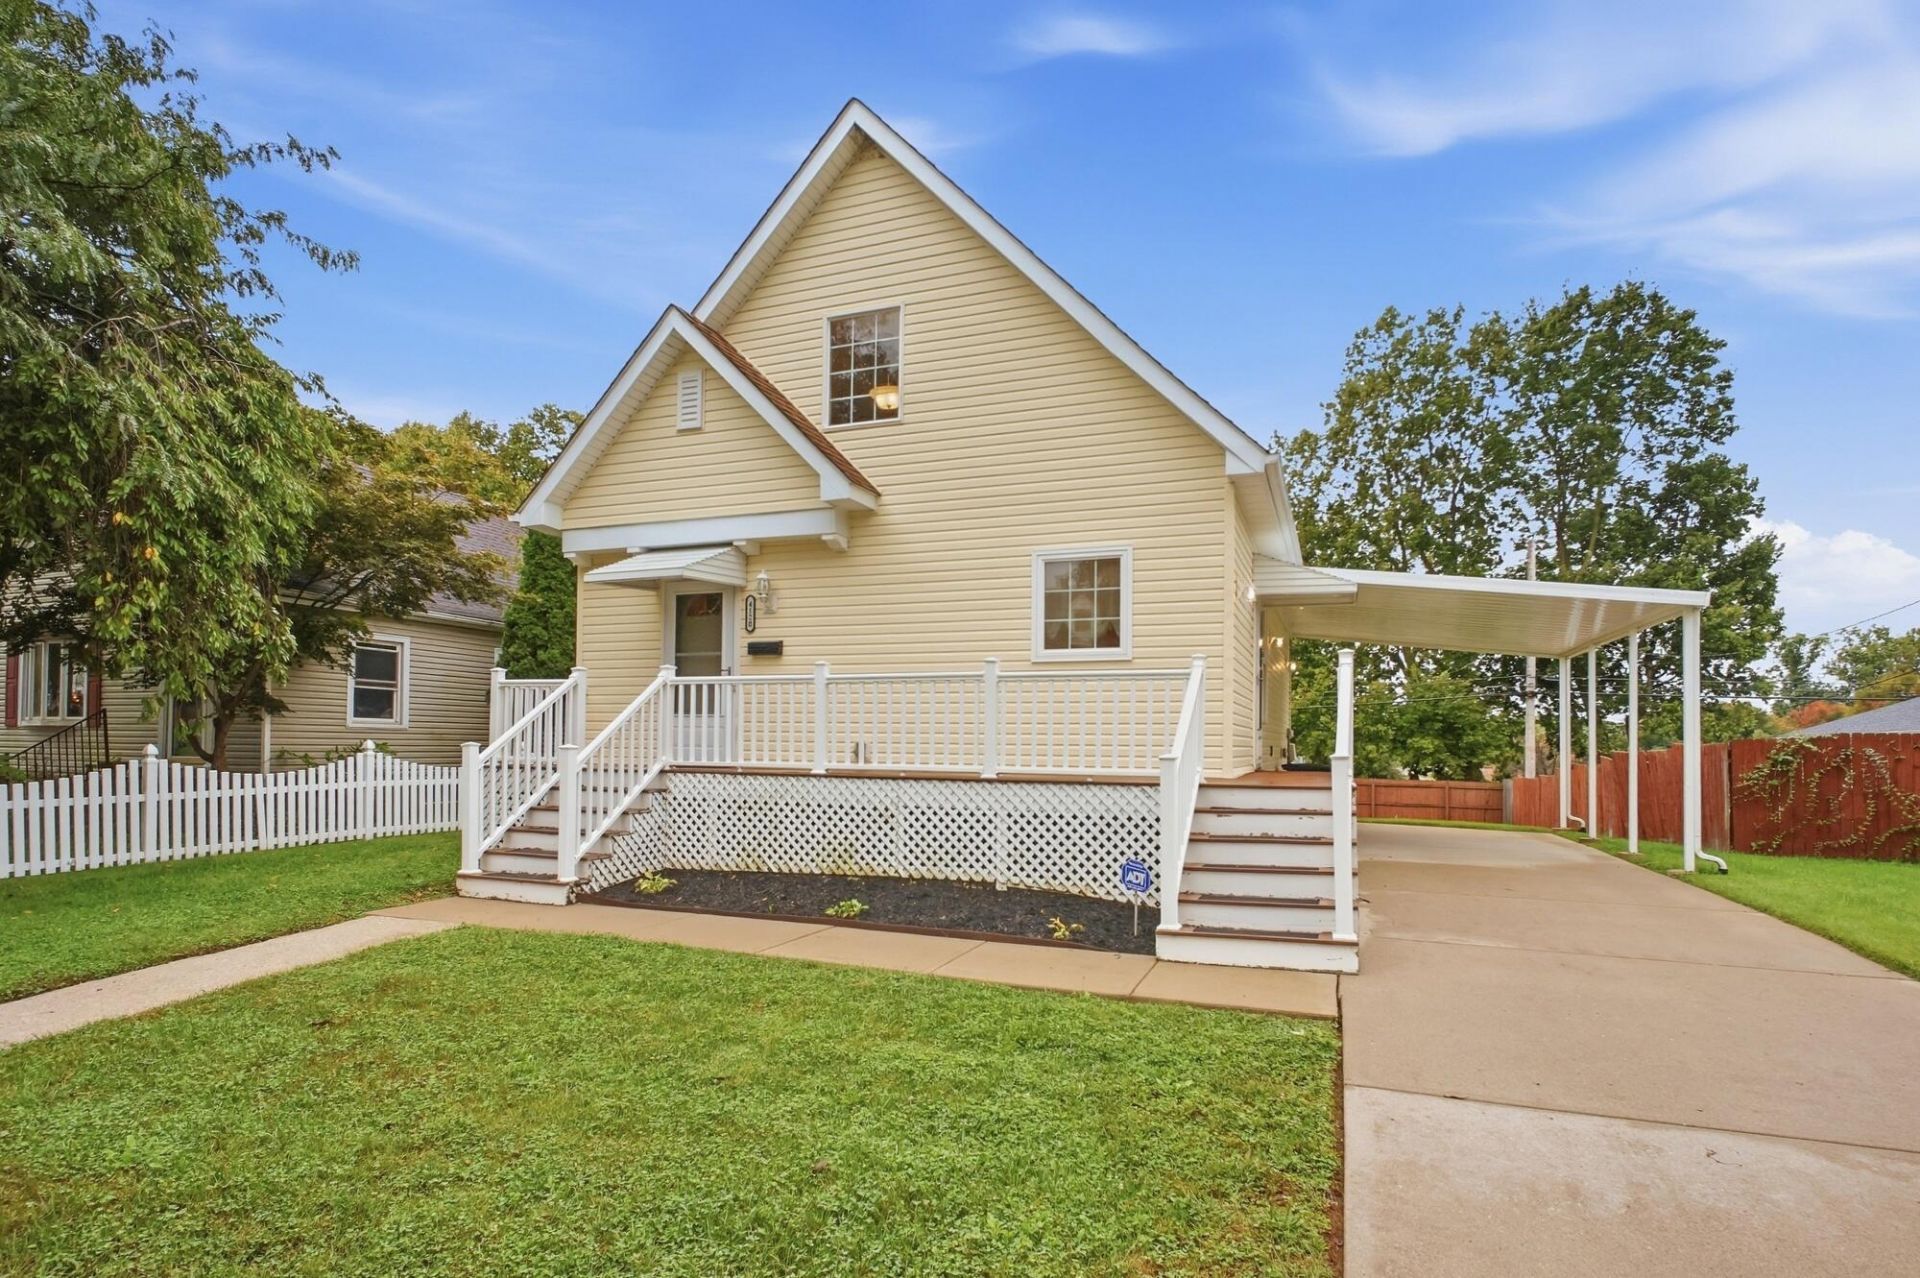
Welcome home to this charming 3-bedroom, 1.5-bath Cape Cod, built in 2014 and offering the perfect blend of comfort, character and functionality. The inviting layout provides spacious living areas and three comfortable bedrooms, while the walk-out basement offers excellent potential for additional living space, recreation, storage or a future finished area. Step outside to enjoy the privacy-fenced backyard--perfect for relaxing, entertaining or giving pets plenty of room to roam. With its newer construction, classic Cape Cod style and desirable outdoor space, this home is ready for its next owner to make it their own!
Property Features
Property Type: Residential - Single Family
Basement: Full, Walk-Out Access, Unfinished
Cooling: Central Air
Fenced: Yes
Garage: Carport
Heating: Forced Air, Natural Gas
Home Style: Cape Cod
Lot Size: 0.11 Acres
Stories: 1.5
Taxes: $2,748
Year Built: 2014
Amenities
Fenced
Porch
Feature Descriptions
Additional Parcel ID: R72147030052
Additional Tax Info: Homestead
Appliances: Gas Water Heater, Washer, Refrigerator, Range, Dryer, Dishwasher, Dehumidifier
Days on Site: 4
Exterior: Aluminum Siding, Vinyl Siding
Foundation: Block
Lot: Plat
Lot Dimensions: 125x54
Parcel ID: R72147030051
Sewer: Public Sewer
Structure Type: House
Utilities: Natural Gas Connected
Water: Supplied Water
Zoning: Residential
Room Sizes
Living Room: 21.00X14.00 Level - 1
Kitchen: 8.00X8.00 Level - 1
Dining Room: 8.00X6.00 Level - 1
Bedroom 1: 11.00X11.00 Level - 1
Bedroom 2: 9.00X8.00 Level - 1
Bedroom 3: 18.00X13.00 Level - 2
Local Schools
School District: Dayton
Listed By / Shown By
Listed By
Agency Name: EXP Realty
Agent Name: Stephany Stacy
Agency Phone: (866) 212-4991

Shown By
Agent Name: Lydia Walls
Agent Phone: (937) 935-5597
Agency Title: Key Realty

Estimate Your Payment
Estimated Payment
$ 1,523.78 per month $1,230.62 Principal & Interest $229.00 Property Tax $64.17 Homeowner's Insurance
4120 Woodbine Avenue | MLS# 1048683
This single family home located at 4120 Woodbine Avenue, Dayton, OH 45420 is currently listed for sale with an asking price of $220,000. This property was built in 2014 and has 3 bedrooms and 1 full and 1 partial baths with 1142 sq. ft. Woodbine Avenue is located in the City-Dayton subdivision within the Dayton school district. Search City-Dayton real estate on www.lydiawalls.com today.