
BEDS3
BATHS1 full 1 partial
SQUARE FEET1,439
MLS#1894649
STATUSPending
PROPERTY TYPEResidential - Single Family
SCHOOLCincinnati
Property Description
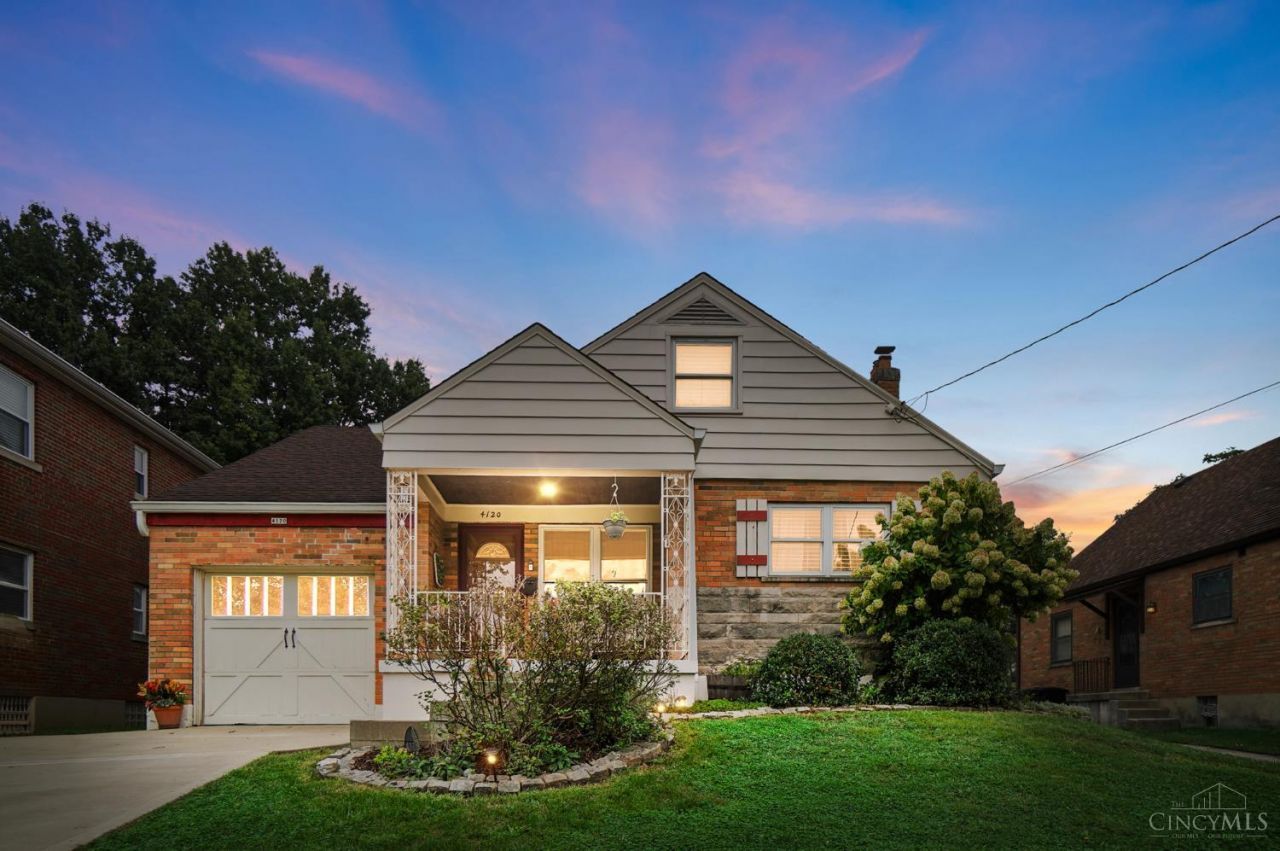
Welcome home to 4120 Janward Dr! So much charm in this 3 bed, 1.5 ba Cape Cod. Over 1400 sqft of living space with tons of charm! Updated kitchen with butcher block counters. Hardwood floors throughout first floor. Huge upstairs with room for a bedroom, hangout area, and a study or a large walk-in closet. 1 car garage enters into house. Fully fenced back yard. Furnace new in 2026. Don't miss it!
Property Features
Property Type: Residential - Single Family
Basement: Yes
Basement: Full
Cooling: Central Air
Garage: 1
Heating: Forced Air, Gas
Home Style: Cape Cod
Lot Size: 0.16 Acres
Roof Type: Shingle
Stories: 1.5
Taxes: $2,618
Year Built: 1951
Amenities
Natural Woodwork
Cul de sac
Patio
Porch
Feature Descriptions
Appliances: Dishwasher, Dryer, Microwave, Oven/Range, Refrigerator, Washer
Basement Fatures: Unfinished
Days on Site: 6
Exterior: Brick
Fencing: Metal
Foundation: Poured
Garage/Carport: Built in, Front
Gas: Natural
Kitchen: Eat-In
Miscellaneous: 220 Volt, Attic Storage, Ceiling Fan
Parcel #: 551-0011-0081-00
Parking: Driveway
Primary Bathroom: Tile Floor, Tub w/Shower
Primary Bedroom: Wood Floor
Rooms Total: 6
Sewer: Public Sewer
Tax Abatement: No
Water: Public
Water Heater: Gas
Window Features: Double Hung, Vinyl, Insulated
Room Sizes
Primary Bedroom: 13 X 12 Level - 1
Bedroom 2: 12 X 12 Level - 1
Bedroom 3: 36 X 12 Level - 2
Dining Room: 12 X 10 Level - 1
Living Room: 17 X 11 Level - 1
Local Schools
School District: Cincinnati
Listed By / Shown By
Listed By
Agency Name: eXp Realty
Agent Name: Anne Uchtman
Agency Phone: 8662124991

Shown By
Agent Name: Lydia Walls
Agent Phone: (937) 935-5597
Agency Title: Key Realty

Estimate Your Payment
Estimated Payment
$ 1,541.79 per month $1,258.03 Principal & Interest $218.17 Property Tax $65.60 Homeowner's Insurance
4120 Janward Drive | MLS# 1894649
This single family home located at 4120 Janward Drive, Cheviot, OH 45211 is currently listed for sale with an asking price of $224,900. This property was built in 1951 and has 3 bedrooms and 1 full and 1 partial baths with 1439 sq. ft. Janward Drive is located within the Cincinnati school district. Search Cheviot real estate on www.lydiawalls.com today.