
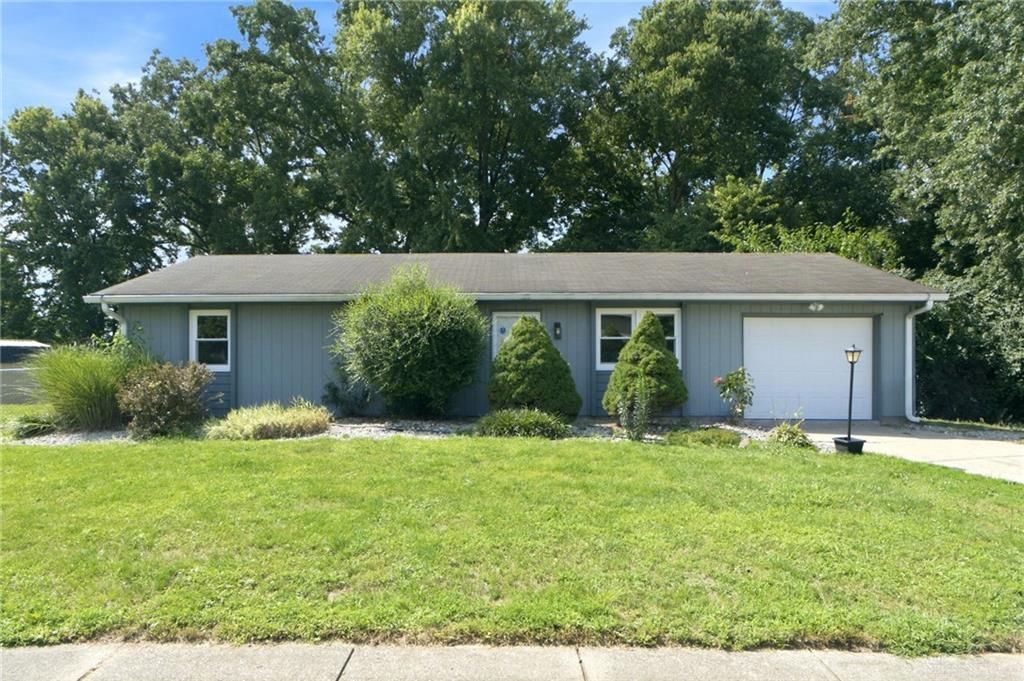
BEDS3
BATHS1 full
SQUARE FEET960
MLS#965908
STATUSActive
PROPERTY TYPEResidential - Single Family
SUBDIVISIONEmerald Green Sec 01 Pt A
SCHOOLMiddletown
Property Description
Welcome home to this one floor easy living that is filled with updates and conveniently located between Cincinnati and Dayton. The newer kitchen with newer appliances offers a bright and functional space. Additional improvements include an updated bath, luxury vinyl plank flooring throughout, fresh paint, newer interior doors, garage door, patio door, gutters, insulation and windows with a transferable warranty. Water heater new in 2023. Step outside to the newer deck overlooking the large fenced yard, perfect for relaxing, entertaining, pets or outdoor activities. Multiple storage sheds provide plenty of space for tools, lawn equipment and seasonal items. Conveniently located near shopping, dining and I 75 for an easy commute to Cincinnati or Dayton. Move in and start enjoying everything this home has to offer!
Property Features
Property Type: Residential - Single Family
Cooling: Central
Fenced: Yes
Garage: 1 car attached
Heating: Electric, Forced Air
Lot Size: 0.36 Acres
Stories: 1.0
Taxes: $3,286
Year Built: 1986
Feature Descriptions
Appliance Features: Dishwasher, Microwave, Range, Refrigerator
Basement Features: Slab
Days on Site: 2
Exterior: Cedar, Wood
Garage Features: 1 Car, Attached, Opener
Lot Dimensions: 111x324
Outside Features: Deck, Fence
Room Sizes
Living Room: 17 X 12 Level - Main
Eat In Kitchen: 17 X 12 Level - Main
Primary Bedroom: 12 X 12 Level - Main
Bedroom: 11 X 10 Level - Main
Bedroom: 9 X 9 Level - Main
Local Schools
School District: Middletown
Listed By / Shown By
Listed By
Agency Name: RE/MAX Victory + Affiliates
Agency Phone: (513) 813-4098
Shown By
Agent Name: Lydia Walls
Agent Phone: (937) 935-5597
Agency Title: Key Realty

Estimate Your Payment
Estimated Payment
$ 1,500.94 per month $1,166.29 Principal & Interest $273.83 Property Tax $60.81 Homeowner's Insurance
4120 Bonita Drive | MLS# 965908
This single family home located at 4120 Bonita Drive, Middletown, OH 45044 is currently listed for sale with an asking price of $208,499. This property was built in 1986 and has 3 bedrooms and 1 full baths with 960 sq. ft. Bonita Drive is located in the Emerald Green Sec 01 Pt A subdivision within the Middletown school district. Search Emerald Green Sec 01 Pt A real estate on www.lydiawalls.com today.