
BEDS2
BATHS2 full
SQUARE FEET1,020
MLS#TB8536531
STATUSActive
PROPERTY TYPEResidential - Condominium
SUBDIVISIONMOORINGS THE CONDO
Property Description
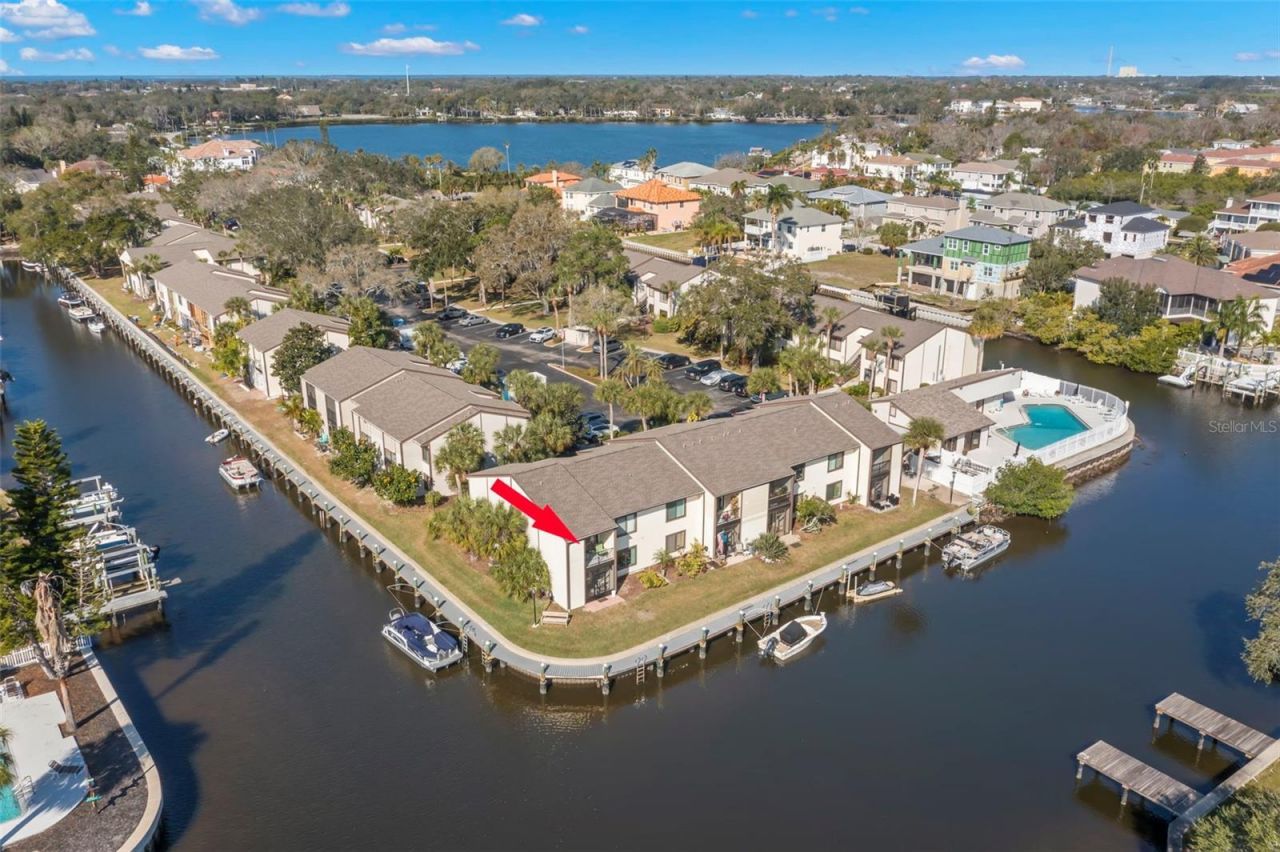
BEST WATERFRONT SECRET IN TARPON SPRINGS AND ONE OF THE BEST LOCATIONS IN THE MOORINGS. SECOND FLOOR LIVING. GULF ACCESS. Keep your boat right out back for free and enjoy a short ride to the Gulf. Enjoy some of the best views of the canal and watch the dolphins and manatees frolic. Fish from right out back. This renovated 2 bedroom/2 bath, fully furnished waterfront condo is move in ready. Great location- corner end unit. Beautiful wood floors and tile throughout. Lots of closet/storage space. Washer/Dryer in unit. Amenities include a heated waterfront pool, clubhouse, waterfront dock/boardwalk, kayak launch, gazebo picnic area, kayak, canoe and bike storage racks. Walk to downtown Tarpon Springs and enjoy restaurants and shopping. Close to Sunset Beach and Fred Howard Park, Tarpon Springs Sponge Docks. Close to golf courses, hospitals. Walk/run/bike on the 53 mile long Pinellas Trail.
Property Features
Property Type: Residential - Condominium
Cooling: Central Air
Heating: Central
Lot Size: 7.10 Acres
Roof Type: Shingle
Stories: 2.0
Taxes: $2,509
Year Built: 1976
Amenities
Ceiling Fans(s)
Living Room/Dining Room Combo
Thermostat
Walk-In Closet(s)
Window Treatments
Balcony
Sidewalk
Sliding Doors
Storage
Feature Descriptions
Appliances: Dishwasher, Disposal, Dryer, Electric Water Heater, Microwave, Range, Refrigerator, Washer
Community Features: Association Recreation - Owned, Buyer Approval Required, Clubhouse, Community Mailbox, Deed Restrictions, No Truck/RV/Motorcycle Parking, Park, Pool, Sidewalks, Street Lights
Directions: Alt 19 in Tarpon Springs to West on Martin Luther King Blvd to South on Spring. Go over bridge and Moorings is straight ahead. Go to the end of the parking lot. Unit 7H is on the second floor in the building on the far right.
Exterior: Vinyl Siding, Frame
Flood Zone Code: AE
Flooring: Ceramic Tile, Wood
Foundation: Slab
HOA Fee: 811.59/ Monthly
HOA Y/N: Yes
Home Warranty Y/N: No
Listing Terms: Cash, Conventional
Lot Dimensions: 7.1
Number of Pets: 1
Ownership: Condominium
Patio/Porch: Covered
Pets Allowed: Cats OK, Dogs OK
Pets Restrictions: See Association rules
Pets Size: Small (16-35 Lbs.)
Pool: Gunite, Heated, In Ground
Property Attached Y/N: No
Property Sub-Type: Condominium
Sewer: Public Sewer
Showing Instructions: Supra Lock Box, Call Listing Agent
Special Sale Provisions: None
Special View Info: Water
Utilities: Cable Connected, Electricity Connected, Public, Sewer Connected, Water Connected
Water: Public
Water Access: Canal - Saltwater
Water Access Y/N: Yes
Waterfront Features: Assigned Boat Slip, Seawall - Concrete
Water View: Canal
Windows: Blinds
Room Sizes
Living Room: 13x12
Dining Room: 10x10
Kitchen: 7x9
Primary Bedroom: 11x14
Bedroom 2: 10x14
Local Schools
High School: Tarpon Springs High-PN
Middle School: Tarpon Springs Middle-PN
Elementary School: Sunset Hills Elementary-PN
Listed By / Shown By
Listed By
Agency Name: BRADSHAW & BRADSHAW REALTY SER
Agency Contact: 727-784-1924
Shown By
Agent Name: Lydia Walls
Agent Phone: (937) 935-5597
Agency Title: Key Realty

Estimate Your Payment
Estimated Payment
$ 1,444.43 per month $1,174.12 Principal & Interest $209.08 Property Tax $61.22 Homeowner's Insurance
412 Moorings Cove Drive, Unit 7H | MLS# TB8536531
This condo located at 412 Moorings Cove Drive, Unit 7H, Tarpon Springs, FL 34689 is currently listed for sale with an asking price of $209,900. This property was built in 1976 and has 2 bedrooms and 2 full baths with 1020 sq. ft. Moorings Cove Drive, Unit 7H is located in the MOORINGS THE CONDO subdivision. Search MOORINGS THE CONDO real estate on www.lydiawalls.com today.