
BEDS2
BATHS1 full
SQUARE FEET955
MLS#1888747
STATUSPending
PROPERTY TYPEResidential - Single Family
SCHOOLMiddletown
Property Description
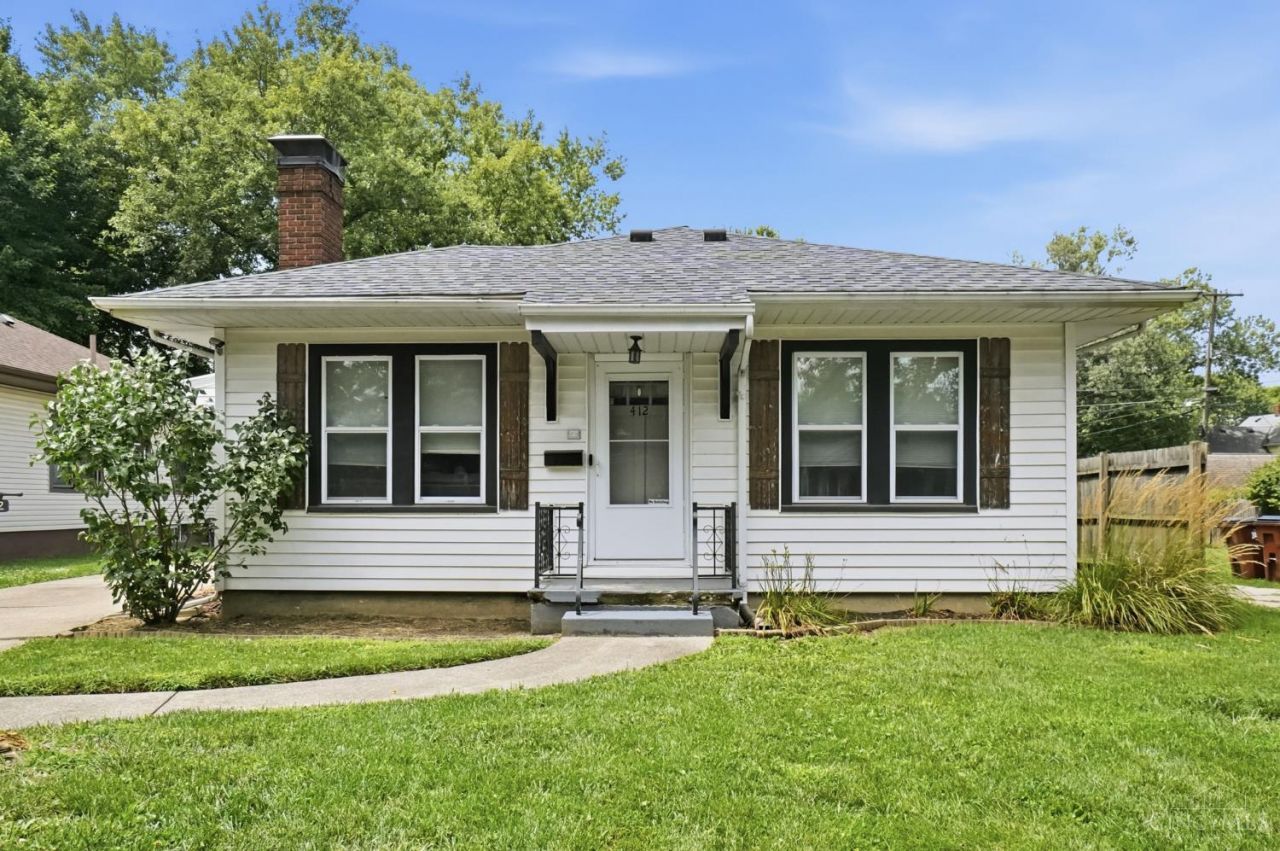
Adorable one-story bungalow full of charm! This home features an updated kitchen and bathroom, a welcoming living room with a cozy woodburning fireplace, and crown molding that adds character throughout the living/dining space! Enjoy peace of mind with a newer roof 2019 and AC 2019. The spacious unfinished basement offers abundant storage. Outside, relax or entertain on the patio beneath the pergola, then gather around the fire pit in the fenced in yard. Compete with a one car garage and close to parks, shopping, restaurants and more!
Property Features
Property Type: Residential - Single Family
Basement: Full
Basement: Yes
Cooling: Central Air
Fireplaces: 1
Garage: 1
Heating: Forced Air, Gas
Home Style: Ranch, Craftsman/Bungalow
Lot Size: 0.16 Acres
Roof Type: Shingle
Stories: 1.0
Taxes: $2,136
Year Built: 1900
Amenities
Crown Molding
Multi Panel Doors
Fire Pit
Patio
Feature Descriptions
Appliances: Microwave, Oven/Range, Refrigerator
Basement Fatures: Concrete Floor, Unfinished, Glass Blk Wind
Days on Site: 4
Exterior: Vinyl Siding
Fencing: Wire
Fireplace Features: Brick, Wood
Flex Rooms: 4 Season Room
Foundation: Poured
Garage/Carport: Garage Detached
Gas: Natural
Kitchen: Pantry
Miscellaneous: Ceiling Fan
Parcel #: Q6532-037-000-032
Parking: On Street, Driveway
Primary Bathroom: Tub w/Shower
Primary Bedroom: Wall-to-Wall Carpet
Rooms Total: 6
Sewer: Public Sewer
Tax Abatement: No
Topography: Cleared
Water: Public
Water Heater: Gas
Window Features: Double Pane, Insulated
Room Sizes
Primary Bedroom: 13 X 12 Level - 1
Bedroom 2: 13 X 11 Level - 1
Breakfast Room: 12 X 8 Level - 1
Dining Room: 13 X 12 Level - 1
Living Room: 15 X 13 Level - 1
Laundry Room: 9 X 6 Level - Basement
Local Schools
School District: Middletown
Listed By / Shown By
Listed By
Agency Name: eXp Realty
Agent Name: TJ Gausman
Agency Phone: 8662124991

Shown By
Agent Name: Lydia Walls
Agent Phone: (937) 935-5597
Agency Title: Key Realty

Estimate Your Payment
Estimated Payment
$ 1,236.78 per month $1,006.31 Principal & Interest $178.00 Property Tax $52.47 Homeowner's Insurance
412 Franklin Street | MLS# 1888747
This single family home located at 412 Franklin Street, Middletown, OH 45042 is currently listed for sale with an asking price of $179,900. This property was built in 1900 and has 2 bedrooms and 1 full baths with 955 sq. ft. Franklin Street is located within the Middletown school district. Search Middletown real estate on www.lydiawalls.com today.