
BEDS4
BATHS2 full 1 partial
SQUARE FEET2,340
MLS#1895399
STATUSActive
PROPERTY TYPEResidential - Single Family
SUBDIVISIONSurrey Knolls
SCHOOLPrinceton
Property Description
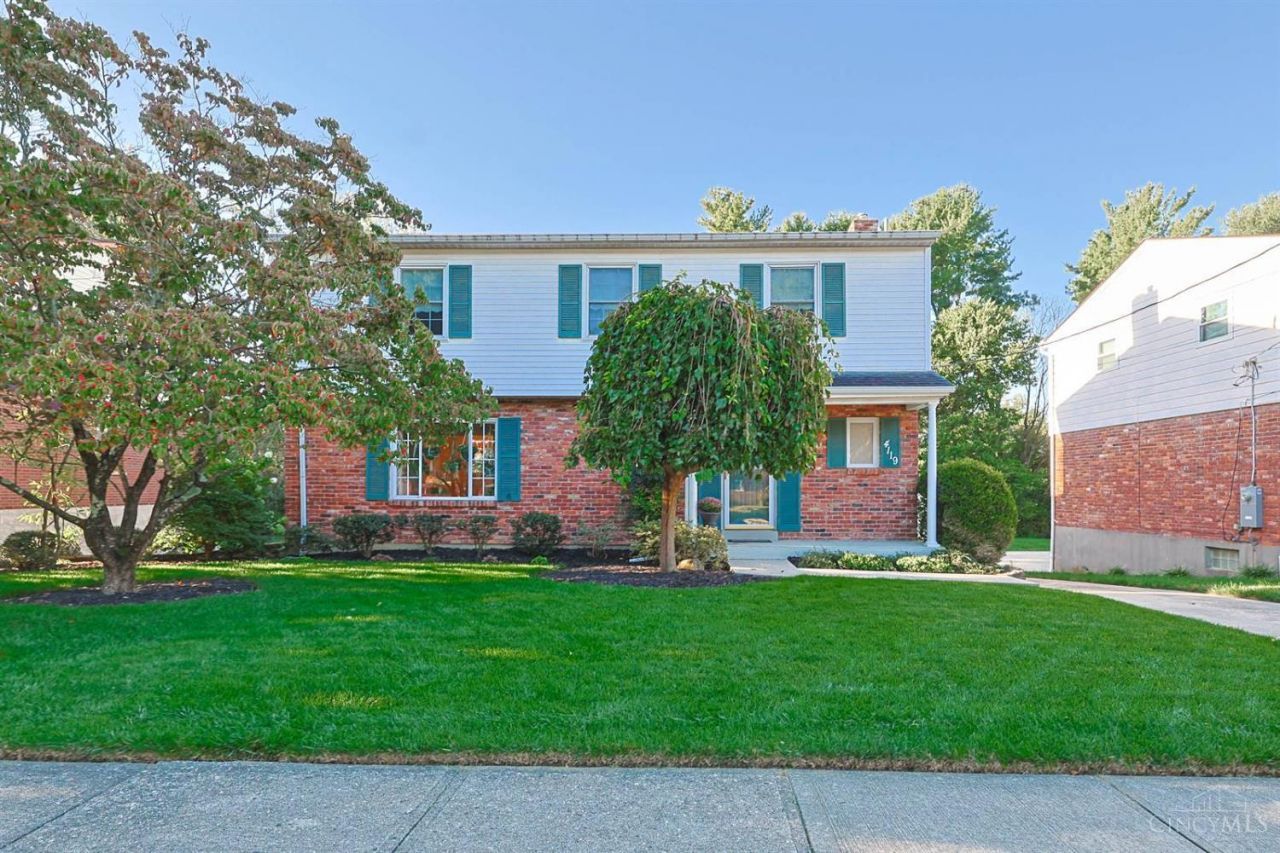
Lovingly maintained by one owner for 52 years, this Sharonville gem offers impressive curb appeal and recent updates like Roof '18, HVAC '22, & kitchen quartz tops, enhancing its value & appeal for the next owner. Major replacements over the past 5 decades include the Gutter & Leaf Guards '13, Driveway '17, Water Heater '20, Composite Deck '08, All New Elec Panel & Aluminum Wiring removed '11, & windows' 12-'14. The primary bathroom was updated in '14. Washer/Dryer convey. Located minutes from Mad Tree Parks & Rec, I-71, and I-75.
Property Features
Property Type: Residential - Single Family
Basement: Yes
Basement: Partial
Cooling: Central Air
Fireplaces: 1
Garage: 2
Heating: Forced Air, Gas
Home Style: Traditional
Lot Size: 0.18 Acres
Roof Type: Shingle
Stories: 2.0
Taxes: $4,204
Year Built: 1966
Amenities
French Doors
Multi Panel Doors
Balcony
Feature Descriptions
Appliances: Dishwasher, Dryer, Garbage Disposal, Oven/Range, Refrigerator, Washer
Basement Fatures: Unfinished
Days on Site: 1
Exterior: Brick
Family Room: Walkout, Wall-to-Wall Carpet, Fireplace
Fireplace Features: Wood
Foundation: Block
Garage/Carport: Built in, Oversized, Rear
Gas: Natural
Kitchen: Planning Desk, Vinyl Floor, Wood Cabinets, Marble/Granite/Slate
Lot Dimensions: 60 x 130
Mechanical Systems: Garage Door Opener
Miscellaneous: Cable, Smoke Alarm
Parcel #: 608-0009-0034-00
Parking: Driveway
Primary Bathroom: Shower, Tile Floor
Primary Bedroom: Bath Adjoins, Wood Floor
Public Transportation: No
Rooms Total: 8
Sewer: Public Sewer
SQFT Basement: 1026
Tax Abatement: No
Water: Public
Water Heater: Electric
Window Features: Double Hung, Vinyl
Room Sizes
Primary Bedroom: 18 X 12 Level - 2
Bedroom 2: 15 X 12 Level - 2
Bedroom 3: 16 X 10 Level - 2
Bedroom 4: 11 X 9 Level - 2
Dining Room: 11 X 11 Level - 1
Entry: 7 X 7 Level - 1
Family Room: 18 X 12 Level - 1
Living Room: 17 X 15 Level - 1
Local Schools
School District: Princeton
Listed By / Shown By
Listed By
Agency Name: Sibcy Cline, Inc.
Agent Name: Helena Cameron
Agency Phone: 513-777-8100

Shown By
Agent Name: Lydia Walls
Agent Phone: (937) 935-5597
Agency Title: Key Realty

Estimate Your Payment
Estimated Payment
$ 2,410.22 per month $1,957.80 Principal & Interest $350.33 Property Tax $102.08 Homeowner's Insurance
4119 Stonecreek Way | MLS# 1895399
This single family home located at 4119 Stonecreek Way, Sharonville, OH 45241 is currently listed for sale with an asking price of $350,000. This property was built in 1966 and has 4 bedrooms and 2 full and 1 partial baths with 2340 sq. ft. Stonecreek Way is located in the Surrey Knolls subdivision within the Princeton school district. Search Surrey Knolls real estate on www.lydiawalls.com today.