
BEDS3
BATHS1 full
SQUARE FEET1,248
MLS#847971
STATUSActive
PROPERTY TYPEResidential - Townhouse
SUBDIVISIONIndiana Harbor Homes Cos Ext
Property Description
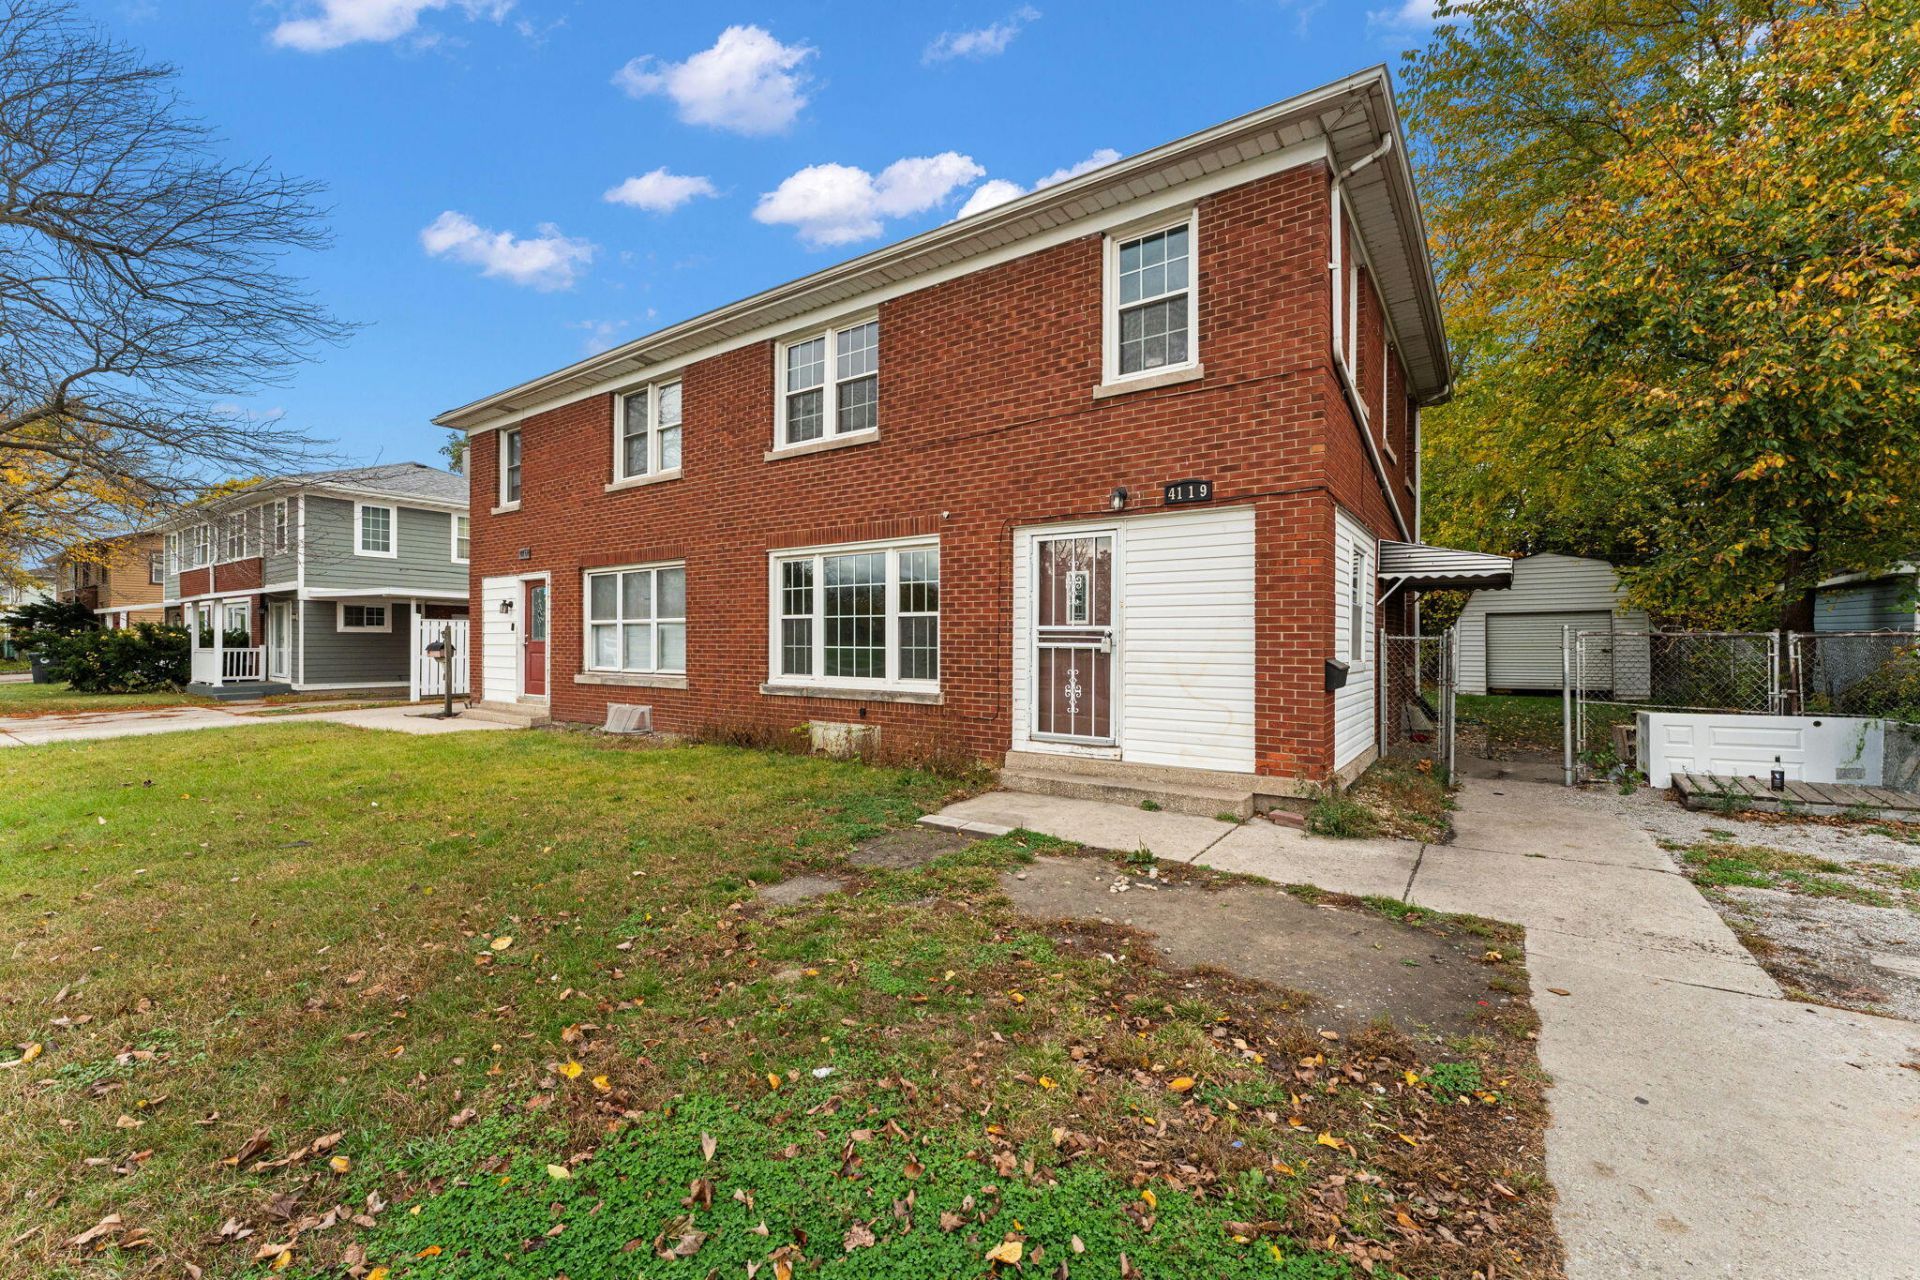
Welcome home to this charming all-brick property, conveniently located directly across from Sunnyside Park! This well-maintained home offers a variety of appealing features and comfortable living spaces. The interior showcases ceramic tile in the foyer, carpeting throughout, a kitchen with a separate flooring finish, updated light fixtures, and classic white six-panel interior doors. The bathroom features a refreshed look, including a refinished bathtub. Additional features include a spacious, clean, dry basement with a dedicated laundry area. Fresh paint throughout the home, including the basement, which adds to its clean and inviting atmosphere. Enjoy added peace of mind with a transferable Everdry Waterproofing warranty covering basement moisture or water issues, including sump pump replacement. The exterior offers a fully fenced yard, a large storage shed, and a convenient side driveway for off-street parking. With its all-brick exterior, functional living space, basement warranty, and fantastic location across from the park, this home is ready for its next owner. Come see all this home has to offer!
Property Features
Property Type: Residential - Townhouse
Heating: Forced Air, Natural Gas
Lot Size: 0.09 Acres
Stories: 2.0
Taxes: $1,428
Year Built: 1953
Amenities
Entrance Foyer
Rain Gutters
Storage
Appliances
Dryer
Washer
Feature Descriptions
Days on Site: 14
Lot: Back Yard
Parking Features: Driveway, On Street
Rooms Total: 5
Sewer: Public Sewer
Utilities: Cable Connected, Water Connected, Sewer Connected, Natural Gas Connected, Electricity Connected
Water: Public
Room Sizes
Kitchen: 12.0 x 9.0
Living Room: 26.0 x 14.0
Primary Bedroom: 13.0 x 10.0
Bedroom 2: 12.0 x 12.0
Bedroom 3: 12.0 x 10.0
Listed By / Shown By
Listed By
Agency Name: Realty Executives Premier
Agency Phone: (219) 462-2224
Shown By
Agent Name: Lydia Walls
Agent Phone: (937) 935-5597
Agency Title: Key Realty

Estimate Your Payment
Estimated Payment
$ 995.92 per month $833.46 Principal & Interest $119.00 Property Tax $43.46 Homeowner's Insurance
4119 Grace Street | MLS# 847971
This townhouse located at 4119 Grace Street , East Chicago, IN 46312 is currently listed for sale with an asking price of $149,000. This property was built in 1953 and has 3 bedrooms and 1 full baths with 1248 sq. ft. Grace Street is located in the Indiana Harbor Homes Cos Ext subdivision. Search Indiana Harbor Homes Cos Ext real estate on www.lydiawalls.com today.