
BEDS3
BATHS2 full 1 partial
SQUARE FEET1,637
MLS#847918
STATUSPending
PROPERTY TYPEResidential - Single Family
SUBDIVISIONSpring Run
Property Description
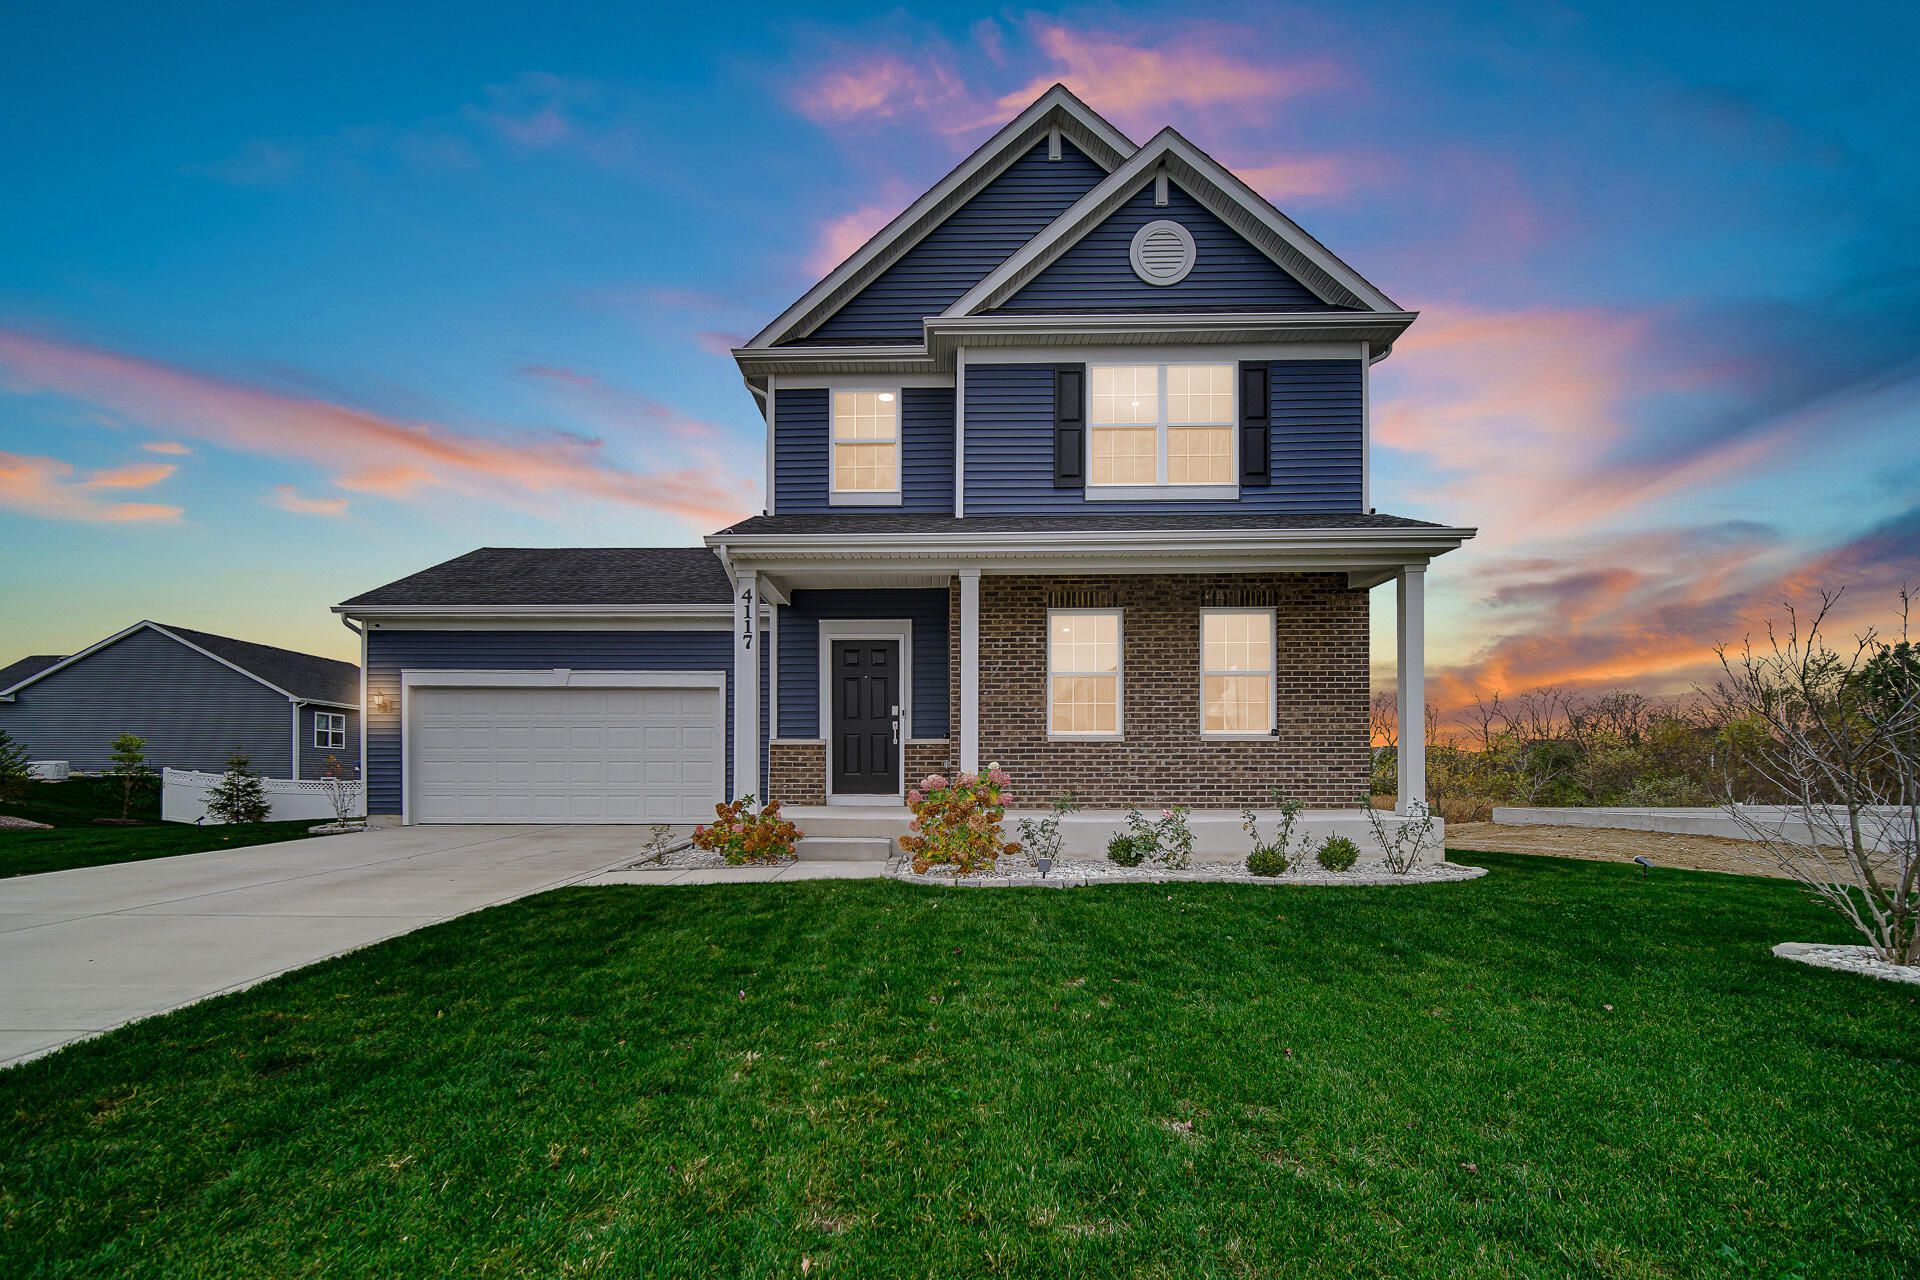
Move-in ready 3 bedroom, two-story home for sale in Spring Run, Lowell, IN. This nearly new Glenwood model was built in 2025 and is like new construction without the wait. An open floor plan starts with a spacious rec room, ideal as a family room, living room, or entertaining space. The kitchen has ample counter space and cabinets and flows into the dining area, which has access to the backyard. Upstairs are three bedrooms, including a private owner's suite with its own full bath. A 2-car attached garage adds parking and storage, and the washer and dryer are included. You get the modern finishes, energy efficiency, and low maintenance of a new build in one of Lowell's desirable neighborhoods. Schedule your private showing of this Spring Run home today!
Property Features
Property Type: Residential - Single Family
Garage: 2 car attached
Heating: Forced Air
Lot Size: 0.20 Acres
Stories: 2.0
Taxes: $3,500
Year Built: 2025
Amenities
Granite Counters
Walk-In Closet(s)
Stone Counters
Pantry
Kitchen Island
High Ceilings
Rain Gutters
Appliances
Dryer
Washer
Stainless Steel Appliance(s)
Refrigerator
Microwave
Gas Range
Dishwasher
Disposal
Feature Descriptions
Association Fee Includes: Maintenance Grounds
Days on Site: 14
HOA Fee: 300/ Annually
HOA Y/N: Yes
Lot: Back Yard, Landscaped
Parking Features: Attached, Driveway, Concrete, Garage Door Opener
Rooms Total: 6
Security Features: Carbon Monoxide Detector(s), Smoke Detector(s)
Sewer: Public Sewer
Utilities: Cable Connected, Water Connected, Underground Utilities, Sewer Connected
Water: Public
Room Sizes
Living Room: 16.0 x 16.0
Kitchen: 10.0 x 16.0
Primary Bedroom: 14.0 x 11.0
Bedroom 2: 10.0 x 11.0
Bedroom 3: 10.0 x 10.0
Laundry: 8.0 x 6.0
Listed By / Shown By
Listed By
Agency Name: Banga Realty, LLC
Agency Phone: (219) 661-7528
Shown By
Agent Name: Lydia Walls
Agent Phone: (937) 935-5597
Agency Title: Key Realty

Estimate Your Payment
Estimated Payment
$ 2,203.83 per month $1,817.40 Principal & Interest $291.67 Property Tax $94.76 Homeowner's Insurance
4117 Remington Way | MLS# 847918
This single family home located at 4117 Remington Way, Lowell, IN 46356 is currently listed for sale with an asking price of $324,900. This property was built in 2025 and has 3 bedrooms and 2 full and 1 partial baths with 1637 sq. ft. Remington Way is located in the Spring Run subdivision. Search Spring Run real estate on www.lydiawalls.com today.