
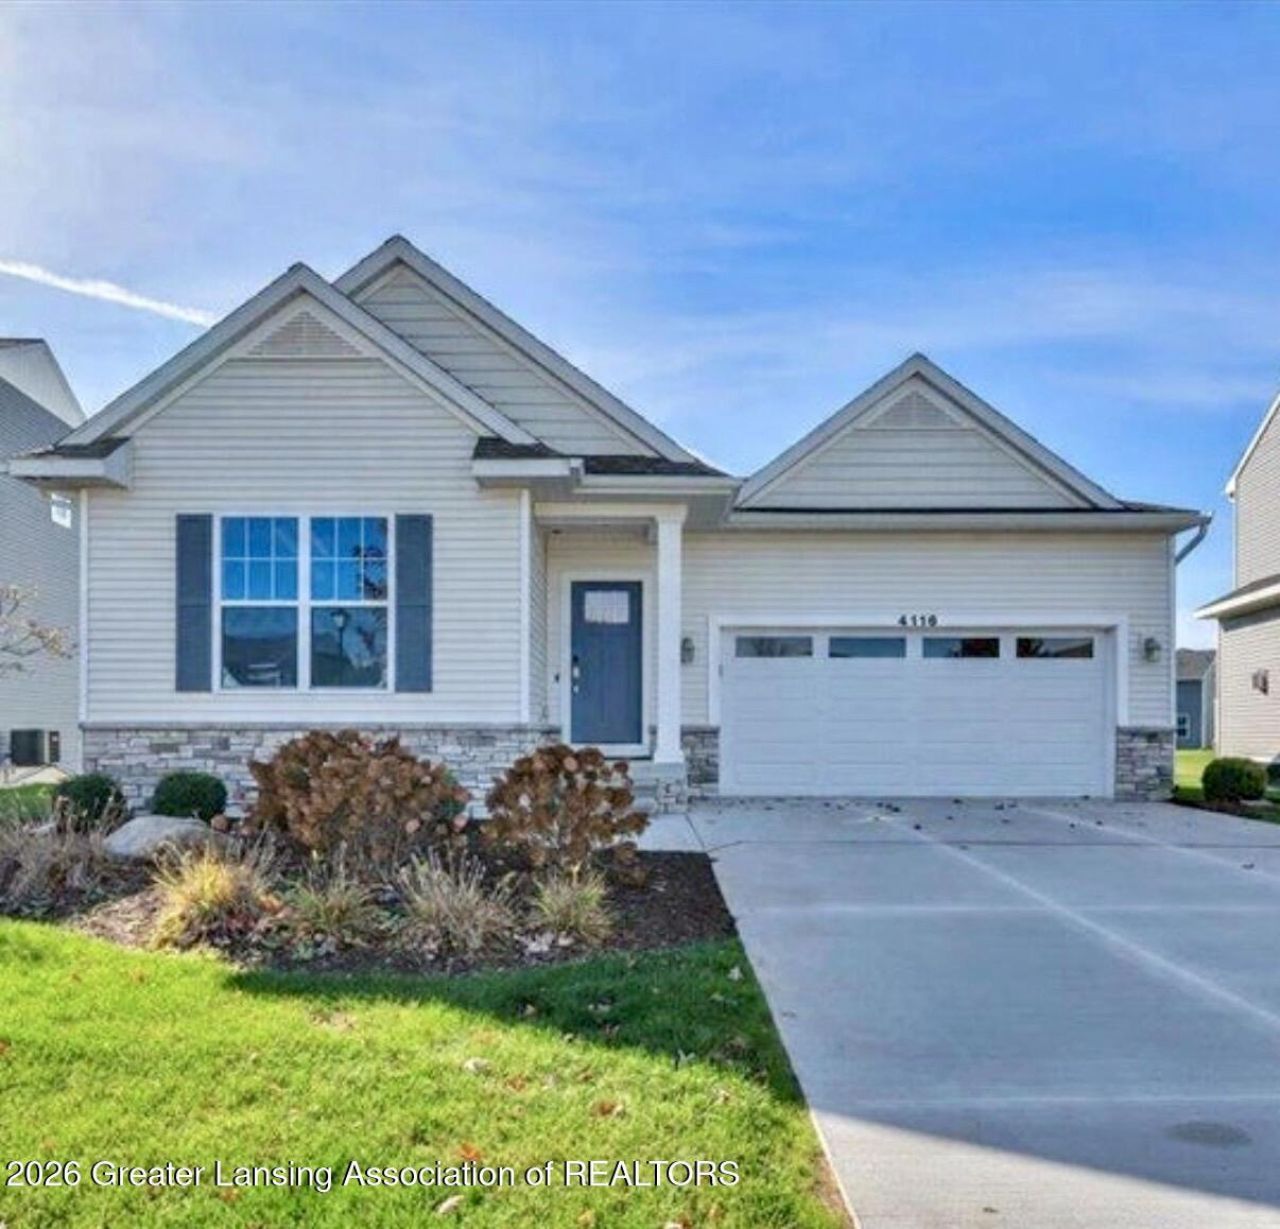
BEDS4
BATHS3 full
SQUARE FEET2,470
MLS#300483
STATUSActive
PROPERTY TYPEResidential - Single Family
SUBDIVISIONLakeside Village
Property Description
Experience the perfect blend of luxury, comfort, and modern convenience in this stunning custom-built ranch located in desirable DeWitt, Michigan! Thoughtfully designed with exceptional attention to detail, this home offers impressive upgrades and high-end amenities throughout. Enjoy an immersive entertainment experience with a 3.1 Dolby sound system throughout the home, bringing premium audio to everyday living. Unwind in your very own spa-inspired steam shower, offering the ultimate relaxation experience without leaving home. From its custom craftsmanship to its thoughtfully selected features, this home delivers a lifestyle of comfort and sophistication. With so much more to offer, this one is truly a must-see! Call the listing agent today to schedule your private showing and experience everything this exceptional property has to offer!
Property Features
Property Type: Residential - Single Family
Cooling: Central Air
Fireplaces: 1
Fuel Type: Gas
Garage: 2 car attached
Heating: Forced Air, Natural Gas
Home Style: Ranch
Roof Type: Shingle
Stories: 1.0
Taxes: $7,234
Feature Descriptions
Appliances: Bar Fridge, Dishwasher, Disposal, Dryer, ENERGY STAR Qualified Water Heater, Gas Range, Microwave, Refrigerator, Tankless Water Heater, Washer
Association/Condo Fee: 50/Monthly
Days on Site: 8
Exterior: Vinyl Siding
Fireplace: Electric, Living Room
HOA Y/N: Yes
Interior Amenities: Ceiling Fan(s), Eat-in Kitchen, Kitchen Island, Open Floorplan, Pantry, Sound System, Wet Bar
Laundry: Laundry Room, Main Level
Lot: Back Yard, Landscaped
Parcel #: 19-150-210-007-042-00
Parking: Attached, Driveway, Garage Door Opener, Garage Faces Front
Patio/Porch: Covered, Deck, Front Porch, Patio
Sewer: Public Sewer
SQFT Total: 3090
Utilities: Water Connected, Sewer Connected, Natural Gas Connected, Electricity Connected
Water: Public
Listed By / Shown By
Listed By
Agency Name: RE/MAX Real Estate Professionals
Shown By
Agent Name: Lydia Walls
Agent Phone: (937) 935-5597
Agency Title: Key Realty

Estimate Your Payment
Estimated Payment
$ 3,544.94 per month $2,796.30 Principal & Interest $602.83 Property Tax $145.80 Homeowner's Insurance
4116 Presidents Way | MLS# 300483
This single family home located at 4116 Presidents Way, Dewitt, MI 48820 is currently listed for sale with an asking price of $499,900. This property has 4 bedrooms and 3 full baths with 2470 sq. ft. Presidents Way is located in the Lakeside Village subdivision. Search Lakeside Village real estate on www.lydiawalls.com today.