
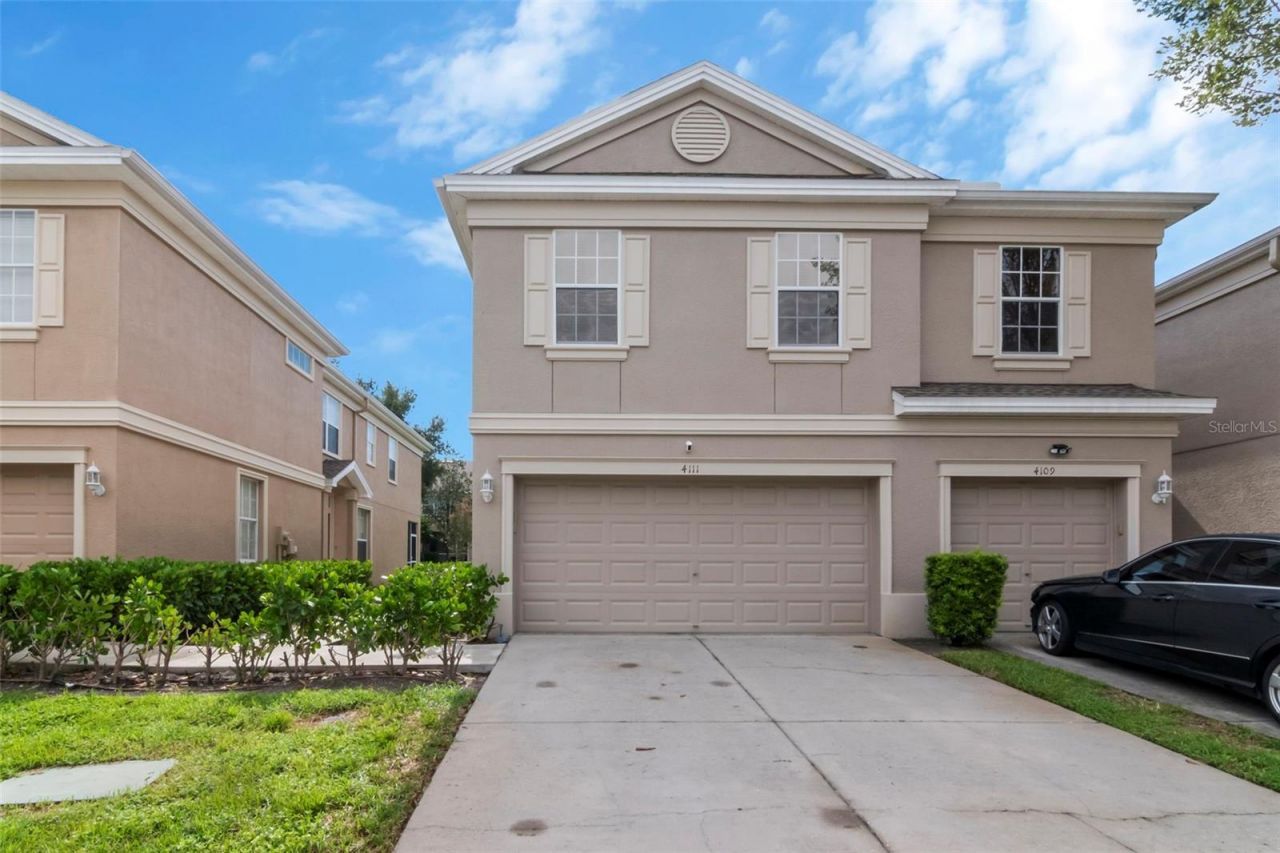
BEDS3
BATHS2 full 1 partial
SQUARE FEET1,692
MLS#TB8537116
STATUSPending
PROPERTY TYPEResidential - Townhouse
SUBDIVISIONTOWNHOMES AT SABAL POINTE
Property Description
Under contract-accepting backup offers. TOWNHOMES AT SABAL POINTE - ORIGINAL-OWNER HOME Beautifully updated 3-bedroom, 21/2-bath townhome offering 1,692 sq. ft. of living space plus 451 sq. ft. garage. Proudly maintained by the original owner, this move-in-ready home combines thoughtful upgrades, comfort, and a convenient location.Inside, enjoy porcelain tile throughout the main living areas, plush carpet in all three bedrooms, fresh paint, 51/4-inch baseboards, and crown molding downstairs. The home features new windows and plantation shutters in the master bedroom, a remodeled second full bath, and an updated half bath. All toilets have been replaced with high-rise, soft-close fixtures.Major updates include a new roof and AC system, both installed in 2023, along with a new oven, dishwasher, and microwave-giving buyers valuable peace of mind.Ideally located between Highway 4 and I-75, this home offers quick access in all directions and is just minutes from Brandon Mall, Costco, movie theaters, shopping, dining, and everyday conveniences.Original-owner pride + extensive updates + generous living space plus garage = exceptional value Come see why this beautifully maintained Sabal Pointe townhome should be at the top of your list!
Property Features
Property Type: Residential - Townhouse
Cooling: Central Air
Garage: 2 car attached
Heating: Central
Lot Size: 0.04 Acres
Roof Type: Shingle
Stories: 2.0
Taxes: $1,537
Year Built: 2009
Amenities
Ceiling Fans(s)
Crown Molding
Eat-in Kitchen
Living Room/Dining Room Combo
PrimaryBedroom Upstairs
Stone Counters
Thermostat
Walk-In Closet(s)
Window Treatments
Rain Gutters
Sidewalk
Feature Descriptions
Appliances: Convection Oven, Cooktop, Dishwasher, Disposal, Dryer, Electric Water Heater, Exhaust Fan, Ice Maker, Microwave, Refrigerator, Washer
Builder: Rottlund Homes of Florida
Community Features: Pool, Street Lights
Days on Site: 54
Directions: From Interstate 75 take exit 260 and go west on Martin Luther King Blvd approx 1/2 mile. Cross Falkenburg road and Townhomes at Sabal Pointe will be on your left. Unit is up the street on the right.From Highway 4 take exit 7, Martin Luther King Blvd and
Exterior: Block, Stucco, Frame
Flood Zone Code: X
Flooring: Carpet, Ceramic Tile, Tile
Foundation: Slab
Garage Dimensions: 23x20
HOA Fee: 300/ Monthly
HOA Y/N: Yes
Home Warranty Y/N: No
Listing Terms: Cash, Conventional, FHA
Lot Dimensions: 0.04
Number of Pets: 2
Other Equipment: Irrigation Equipment
Ownership: Fee Simple
Pets Allowed: Yes
Pets Restrictions: Restrictions on aggressive bread dogs. Check with Ameri-tech for specific details
Property Attached Y/N: No
Property Sub-Type: Townhouse
Security: Smoke Detector(s)
Sewer: Public Sewer
Showing Instructions: Supra Lock Box, Call Before Showing, Call Listing Agent
Special Sale Provisions: None
Utilities: Cable Available, Electricity Connected, Phone Available, Sewer Connected, Underground Utilities, Water Connected
Water: Public
Water Access Y/N: No
Windows: Double Pane Windows, Tinted Windows
Zoning: PD
Room Sizes
Kitchen: 11x12
Family Room: 11.6x22.6
Primary Bedroom: 16.6x16.6
Bedroom 2: 18x13
Local Schools
High School: Armwood-HB
Middle School: Jennings-HB
Elementary School: Kenly-HB
Listed By / Shown By
Listed By
Agency Name: CHARLES RUTENBERG REALTY INC
Agency Contact: 866-580-6402
Shown By
Agent Name: Lydia Walls
Agent Phone: (937) 935-5597
Agency Title: Key Realty

Estimate Your Payment
Estimated Payment
$ 1,993.75 per month $1,773.21 Principal & Interest $128.08 Property Tax $92.46 Homeowner's Insurance
4111 Bismarck Palm Drive | MLS# TB8537116
This townhouse located at 4111 Bismarck Palm Drive, Tampa, FL 33610 is currently listed for sale with an asking price of $317,000. This property was built in 2009 and has 3 bedrooms and 2 full and 1 partial baths with 1692 sq. ft. Bismarck Palm Drive is located in the TOWNHOMES AT SABAL POINTE subdivision. Search TOWNHOMES AT SABAL POINTE real estate on www.lydiawalls.com today.