
BEDS4
BATHS2 full 1 partial
SQUARE FEET1,788
MLS#1891756
STATUSActive
PROPERTY TYPEResidential - Single Family
SCHOOLFranklin County Scho
Property Description
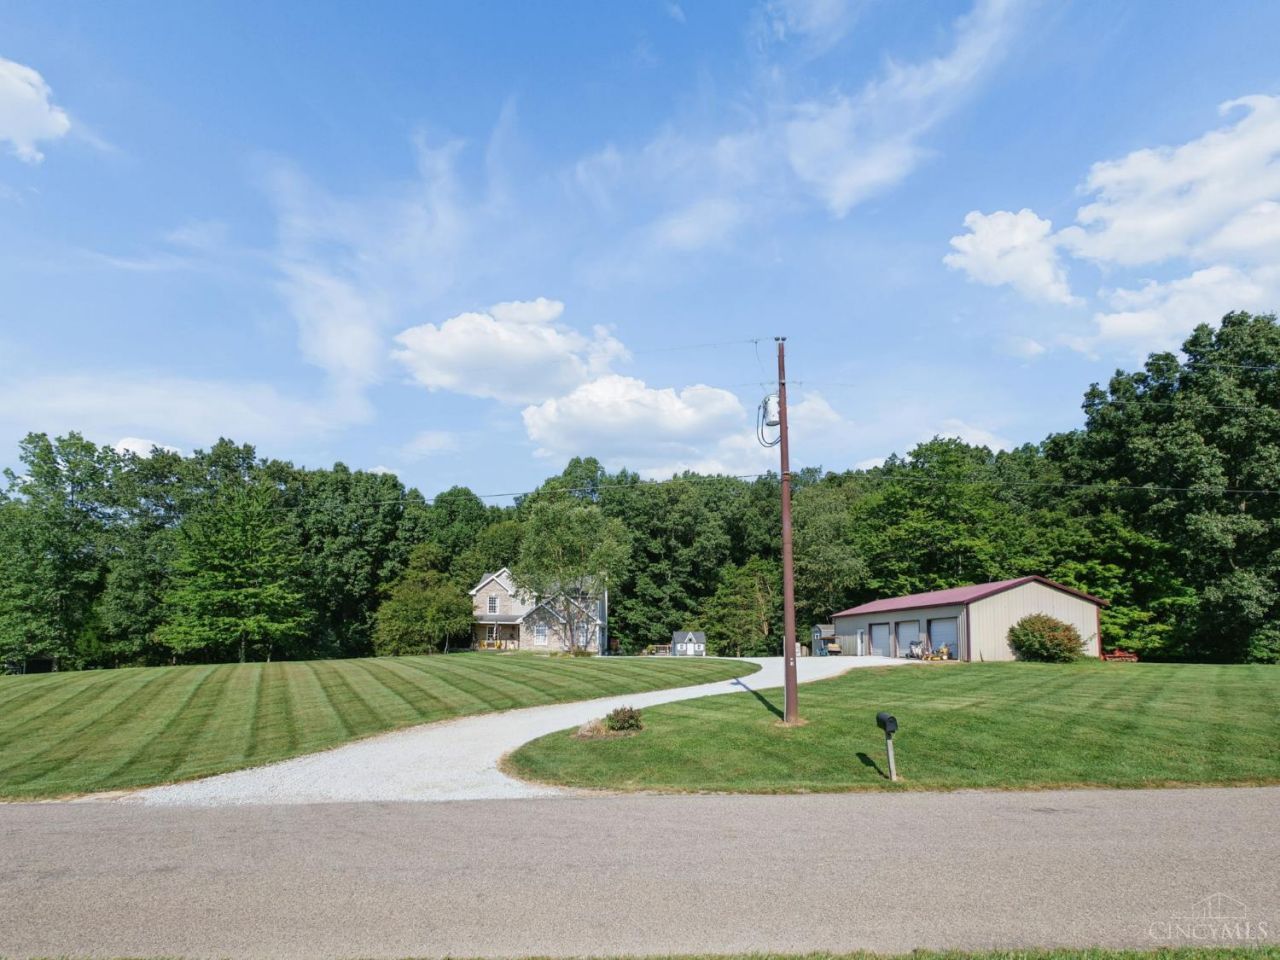
Country living with room to breathe! Welcome to 4110 Winn Rd, a beautifully maintained 4-bedroom, 2.5-bath home offering 2,500+ sq ft of living space on 2 scenic acres just outside Brookville. A welcoming covered front porch sets the tone, while inside you'll find spacious living areas, a finished walkout basement and plenty of room to gather, entertain or simply unwind. Step outside and enjoy the peaceful country setting, mature trees, open yard space and views from the covered rear deck. The impressive 30x60 detached garage/pole barn provides exceptional space for vehicles, a workshop, equipment, storage or hobbies. The circular drive offers convenient access and plenty of parking. Enjoy the privacy and freedom of country living while remaining convenient to Brookville, I-74 and surrounding communities. A wonderful combination of space, privacy, versatility and location!
Property Features
Property Type: Residential - Single Family
Basement: Yes
Basement: Full
Cooling: Ceiling Fans, Central Air
Fireplaces: 1
Garage: 2
Heating: Forced Air, Gas
Home Style: Traditional
Lot Size: 2.00 Acres
Roof Type: Shingle
Stories: 2.0
Taxes: $1,274
Year Built: 2002
Amenities
Balcony
Fire Pit
Feature Descriptions
Appliances: Microwave, Oven/Range, Dishwasher, Refrigerator, Dryer, Washer, Gas Cooktop
Basement Fatures: Finished - Full, Walkout, Wall to Wall Carpet
Days on Site: 88
Exterior: Brick
Family Room: Fireplace
Fireplace Features: Gas
Foundation: Poured
Garage/Carport: Garage Attached, Side, Garage Detached
Gas: Propane
Mechanical Systems: Central Vacuum, Garage Door Opener
Miscellaneous: Attic Storage
Other Structures: Pole Barn
Parcel #: 24-08-33-400-001.002-005
Parking: Off Street, Driveway
Primary Bathroom: Double Vanity
Primary Bedroom: Bath Adjoins, Walk-in Closet, Wood Floor
Rooms Total: 9
Sewer: Septic Tank
SQFT Basement: 865
Tax Abatement: No
Water: Public
Water Heater: Electric, Tankless
Window Features: Insulated, Vinyl
Room Sizes
Primary Bedroom: 14 X 17 Level - 2
Bedroom 2: 12 X 11 Level - 2
Bedroom 3: 12 X 9 Level - 2
Bedroom 4: 9 X 9 Level - 2
Dining Room: 10 X 10 Level - 1
Entry: 15 X 6 Level - 1
Family Room: 17 X 14 Level - 1
Living Room: 12 X 13 Level - 1
Laundry Room: 10 X 6 Level - 1
Recreation Room: 32 X 17 Level - Lower
Local Schools
School District: Franklin County Scho
Listed By / Shown By
Listed By
Agency Name: Coldwell Banker Realty
Agent Name: Zachary Marshall
Agency Phone: 513-922-9400

Shown By
Agent Name: Lydia Walls
Agent Phone: (937) 935-5597
Agency Title: Key Realty

Estimate Your Payment
Estimated Payment
$ 2,989.42 per month $2,740.36 Principal & Interest $106.17 Property Tax $142.89 Homeowner's Insurance
4110 Winn Road | MLS# 1891756
This single family home located at 4110 Winn Road, Brookville, IN 47012 is currently listed for sale with an asking price of $489,900. This property was built in 2002 and has 4 bedrooms and 2 full and 1 partial baths with 1788 sq. ft. Winn Road is located within the Franklin County Scho school district. Search Brookville real estate on www.lydiawalls.com today.