
BEDS4
BATHS4
MLS#7030325
STATUSActive
PROPERTY TYPEResidential - Single Family
SUBDIVISIONGatehouse Village At Briargate
Property Description
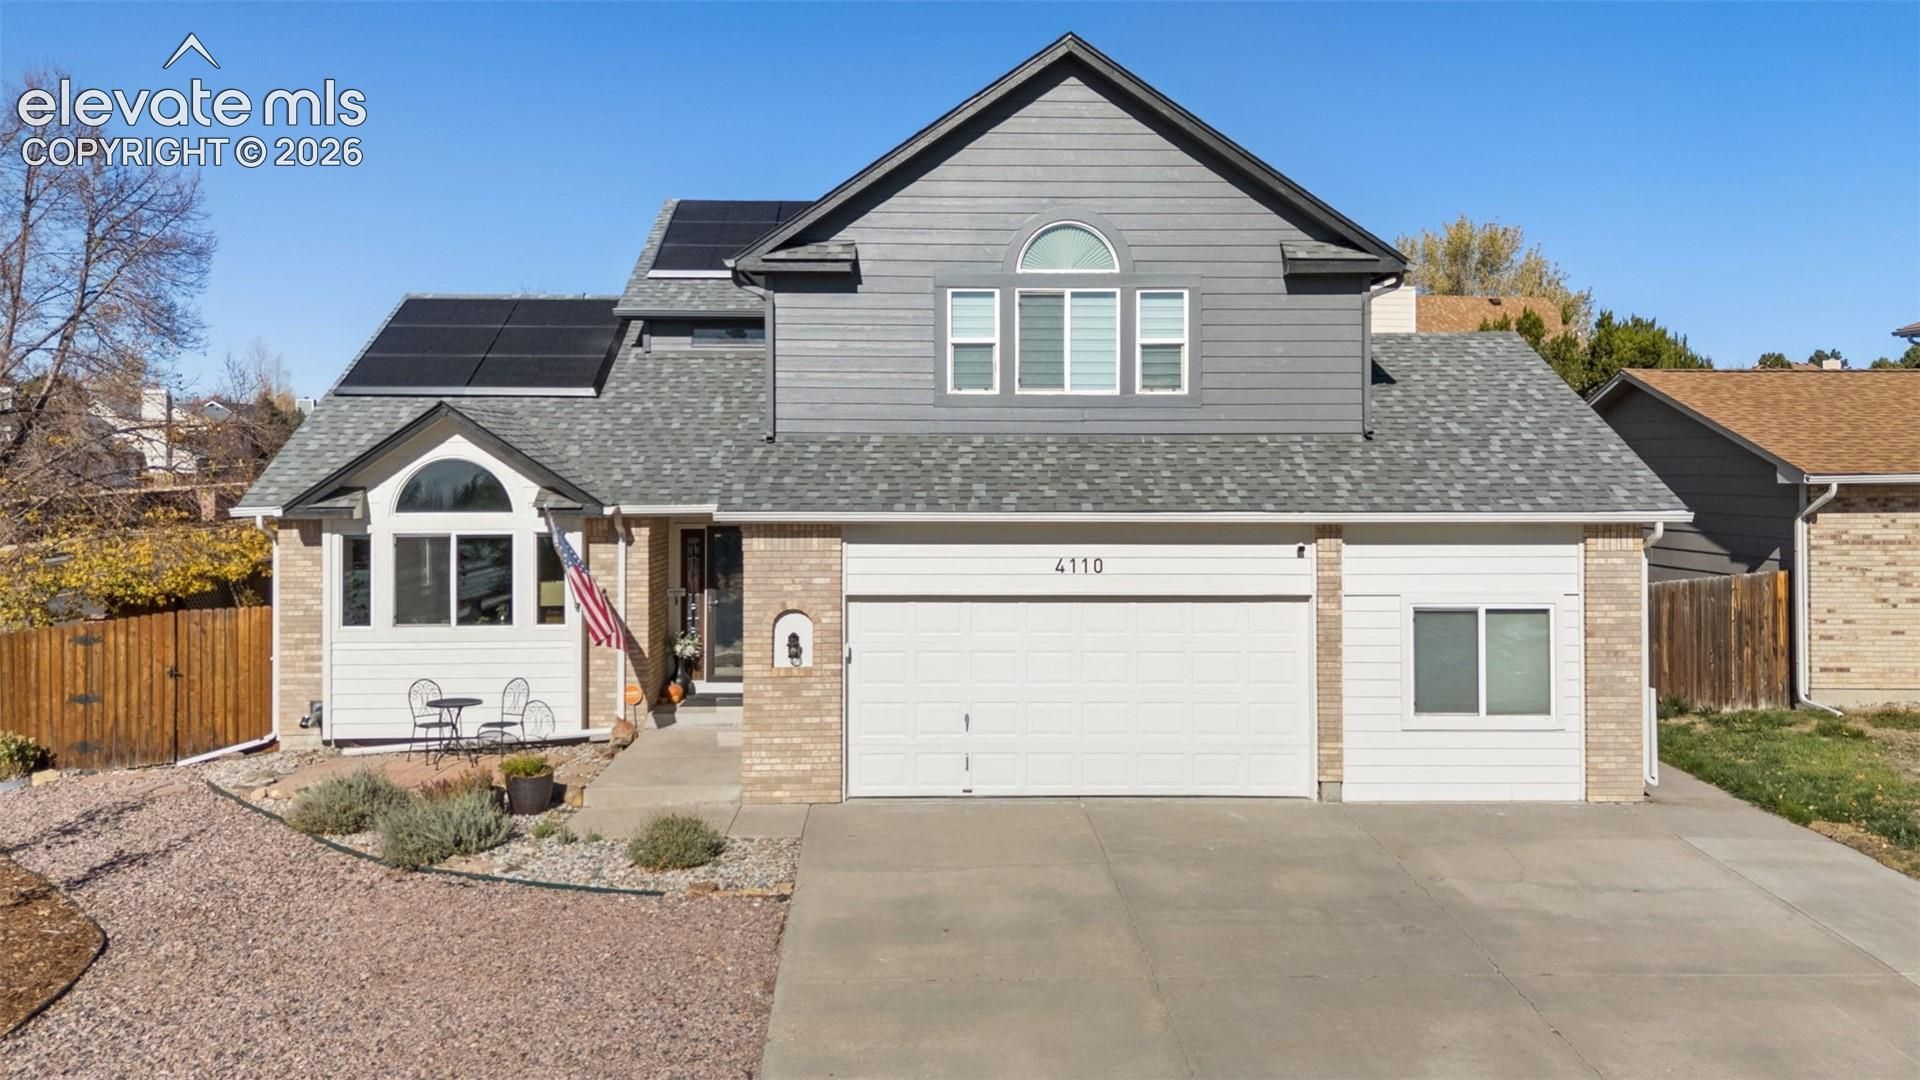
Incredible opportunity in Briargate! Offset current market costs & enjoy lower utility bills with this updated, solar-powered home. Energy-efficient solar panels, new AC unit, coil, and heat pump reduce electricity, heating, and cooling costs year-round. This upgrade essentially eliminates the electric bill, leaving a small monthly solar connection fee. Installed in 2019, the paid off Tesla package includes: 39 panels, 3 power walls, & car charging station. 2024-25 Updates: flooring throughout (carpet, LVP, & epoxied garage & storage room), interior paint, primary bathroom remodel, laundry remodel, new blinds, hot water heater, water softener, HVAC system, brand new roof & gutters, exterior paint, siding, & landscaping.The home welcomes you with an inviting great room, vaulted ceilings, & a spacious kitchen & dining area that flows seamlessly into the living room tied together cohesively with new warm-wooden LVP flooring. The kitchen has a double-oven, newer appliances, and soapstone countertops. The living room features a wood-burning fireplace & custom mantle. The backyard is an outdoor retreat; new shrubs, trees, flowers, a large composite deck, fire pit, new storage shed, and a spacious corner lot. Upstairs, the primary suite features dual walk-in closets & a beautifully remodeled 5-piece bathroom with dual sinks, tiled walk-in shower, & oversized soaking tub. The upper level also offers 2 additional bedrooms, full bathroom, remodeled laundry room, linen closet, & large walk-in storage closet. Storage is ample in this house!Originally a model home for the development, this property also offers two bonus rooms within the garage (not included in the total sq. footage). Currently two separate rooms, the space could be converted back to a traditional garage stall.This one-of-a-kind home offers an unbeatable location within walking distance to shopping, parks, schools, gyms, & hospitals; this home is the perfect blend of comfort, convenience, & charm!
Property Features
Property Type: Residential - Single Family
Cooling: Ceiling Fan(s), Central Air, See Prop Desc Remarks
Fenced: Yes
Fireplaces: Basement, Free-standing, Main Level, Pellet Stove, Two, Wood Burning, See Remarks
Heating: Active Solar, Electric, Forced Air, Natural Gas, See P
Lot Size: 0.20 Acres
Roof Type: Composite Shingle
Stories: 2.0
Taxes: $2,219
Year Built: 1988
Feature Descriptions
Appliances: 220v in Kitchen, Cook Top, Dishwasher, Disposal, Double Oven, Microwave Oven, Range, Refrigerator, Self Cleaning Oven
Basement/Foundation: Full Basement
Days on Site: 8
Existing Utilities: Cable Available, Electricity Connected, Natural Gas Connected, Telephone
Exterior: Wood
Fence: Rear
Floor Plan: 2 Story
Garage Amenities: Garage Door Opener, Heated, Oversized, See Prop Desc Remarks
Garage Type: Attached
Laundry Facilities: Electric Hook-up, Upper
LotDescription: Corner, Level, View of Pikes Peak
Percentage of Basement Finished: 90
Sewer: Sewer
Square Footage: 1084 (Basement)
View: Pikes Peak
Water: Municipal
Room Sizes
Bathroom (3/4): 8 X 5 Level - Basement
Other Room: 15 X 14 Level - Main
Bathroom (3/4): 8 X 5 Level - Basement
Bathroom ( Full): 9 X 5 Level - Upper
Bedroom: 12 X 11 Level - Upper
Bathroom (1/2): 6 X 3 Level - Main
Bathroom (1/2): 6 X 3 Level - Main
Bathroom ( Full): 16 X 5 Level - Upper
Bedroom: 12 X 11 Level - Upper
Kitchen: 26 X 11 Level - Main
Bathroom ( Full): 9 X 5 Level - Upper
Family Room: 17 X 15 Level - Main
Living Room: 23 X 20 Level - Main
Other Room: 12 X 10 Level - Main
Other Room: 33 X 19 Level - Basement
Bathroom ( Full): 16 X 5 Level - Upper
Other Room: 17 X 6 Level - Basement
Bedroom Primary: 16 X 13 Level - Upper
Bedroom: 14 X 12 Level - Basement
Laundry Space: 6 X 5 Level - Upper
Listed By / Shown By
Listed By
Agency Name: REMAX PROPERTIES
Agency Phone: 719-548-8600
Shown By
Agent Name: Lydia Walls
Agent Phone: (937) 935-5597
Agency Title: Key Realty

Estimate Your Payment
Estimated Payment
$ 3,863.20 per month $3,496.07 Principal & Interest $184.83 Property Tax $182.29 Homeowner's Insurance
4110 Bardot Drive | MLS# 7030325
This single family home located at 4110 Bardot Drive, Colorado Springs, CO 80920 is currently listed for sale with an asking price of $625,000. This property was built in 1988 and has 4 bedrooms. Bardot Drive is located in the Gatehouse Village At Briargate subdivision. Search Gatehouse Village At Briargate real estate on www.lydiawalls.com today.