
BEDS4
BATHS3 full
SQUARE FEET1,692
MLS#1889863
STATUSActive
PROPERTY TYPEResidential - Single Family
SCHOOLTalawanda
Property Description
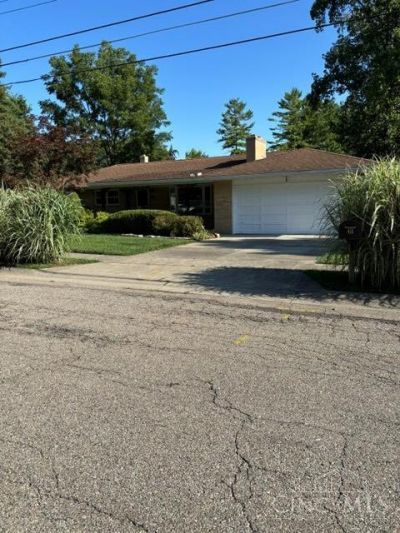
Enjoy the serenity of your 1 acre oasis watching the birds, deer, and chipmunks as they inhabit your back yard. Don't miss this well maintained home featuring gleaming HWF, spacious sun lit rooms, 2 fireplaces (not warranted),kitchen with ample room to eat-in or use the counter bar. Enjoy friends or family gatherings in the lower level family room with fireplace and easy access to the back patio, firepit, and lush back yard. Just 1 mile from campus makes this a great location for those attending or working at the university. You really don't want to miss seeing this one.
Property Features
Property Type: Residential - Single Family
Basement: Full
Basement: Yes
Cooling: Ceiling Fans, Central Air
Fireplaces: 2
Garage: 2
Heating: Forced Air, Gas
Home Style: Ranch
Lot Size: 1.03 Acres
Roof Type: Shingle
Stories: 1.0
Taxes: $3,448
Year Built: 1962
Amenities
Natural Woodwork
BBQ Grill
Fire Pit
Patio
Porch
Wooded Lot
Feature Descriptions
Access: City Street, Paved Road
Appliances: Dishwasher, Dryer, Oven/Range, Refrigerator, Washer
Basement Fatures: Concrete Floor, Finished, Fireplace, Walkout, Glass Blk Wind
Exterior: Brick
Family Room: Tile Floor, Walkout, Fireplace
Fireplace Features: Brick
Foundation: Poured
Garage/Carport: Built in, Front, Garage Attached
Gas: Natural
Kitchen: Counter Bar, Eat-In, Vinyl Floor, Wood Cabinets
Mechanical Systems: Garage Door Opener
Miscellaneous: 220 Volt, Ceiling Fan
Parcel #: H4100118000051
Parking: On Street, Driveway
Primary Bathroom: Shower
Primary Bedroom: Bath Adjoins, Window Treatment, Wood Floor
Rooms Total: 8
Sewer: Public Sewer
Special View Info: Woods
Tax Abatement: No
Water: Public
Water Heater: Gas
Window Features: Picture, Slider, Double Hung, Double Pane, Vinyl
Wooded: Yes
Room Sizes
Primary Bedroom: 12 X 11 Level - 1
Bedroom 2: 12 X 11 Level - 1
Bedroom 3: 13 X 12 Level - 1
Bedroom 4: 21 X 11 Level - Lower
Dining Room: 12 X 11 Level - 1
Family Room: 23 X 16 Level - Lower
Living Room: 20 X 15 Level - 1
Recreation Room: 23 X 16 Level - Lower
Local Schools
School District: Talawanda
Listed By / Shown By
Listed By
Agency Name: Fletcher Realty, Inc.
Agent Name: Cathy Fletcher
Agency Phone: 513-542-5877

Shown By
Agent Name: Lydia Walls
Agent Phone: (937) 935-5597
Agency Title: Key Realty

Estimate Your Payment
Estimated Payment
$ 2,876.31 per month $2,460.68 Principal & Interest $287.33 Property Tax $128.30 Homeowner's Insurance
411 Pamela Drive | MLS# 1889863
This single family home located at 411 Pamela Drive, Oxford, OH 45056 is currently listed for sale with an asking price of $439,900. This property was built in 1962 and has 4 bedrooms and 3 full baths with 1692 sq. ft. Pamela Drive is located within the Talawanda school district. Search Oxford real estate on www.lydiawalls.com today.