
BEDS3
BATHS2 full
SQUARE FEET1,825
MLS#969415
STATUSActive
PROPERTY TYPEResidential - Single Family
SUBDIVISIONEnglewood Hills
SCHOOLNorthmont
Property Description
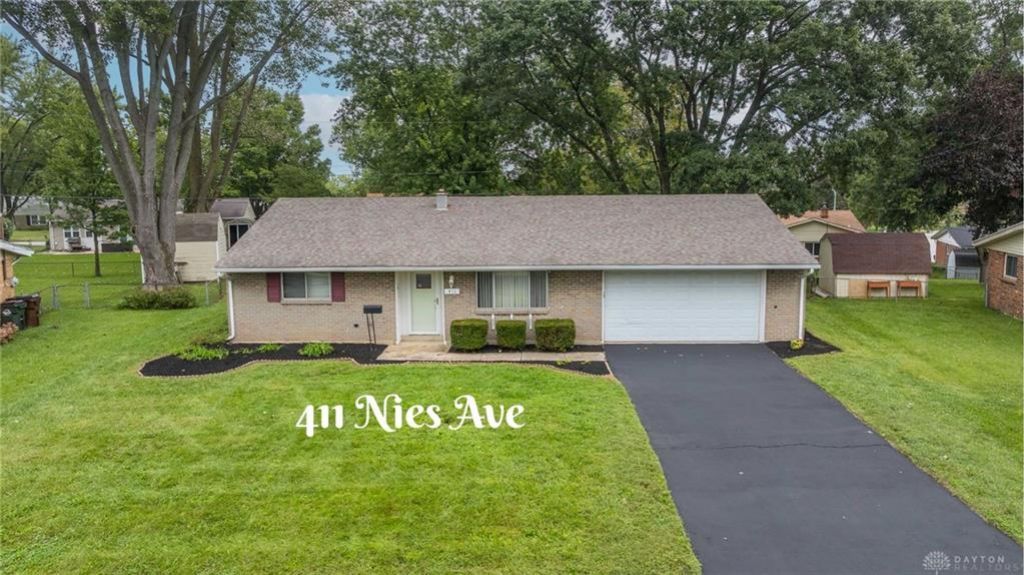
This 3 bed, 2 bath home offers 1,825 square feet of living space on a quiet street, with several recent updates already in place. The interior has been freshly PAINTED, NEW FLOORING has been installed, and the HVAC system was REPLACED in 2024. The layout includes a comfortable family room, a dining area with space for a coffee bar or additional cabinetry, and a kitchen equipped with a range, dishwasher, refrigerator, plus a washer and dryer.The primary bedroom features a WALK-IN closet and dual sinks. Two additional bedrooms provide options for guests, work, or storage. The attached garage includes a WORKBENCH and cabinets, offering space for projects and/ or organization. Outside, the property includes a patio and a storage shed for tools or seasonal items.The home does need some refreshing, giving buyers the opportunity to continue updating and tailoring it to their preferences. With solid square footage, useful features, and a quiet setting, it offers a straightforward foundation for someone looking to make it their own.
Property Features
Property Type: Residential - Single Family
Cooling: Central
Garage: 2 car attached
Heating: Forced Air, Natural Gas
Lot Size: 0.21 Acres
Stories: 1.0
Taxes: $3,950
Year Built: 1969
Feature Descriptions
Appliance Features: Dishwasher, Dryer, Range, Refrigerator, Washer
Basement Features: Slab
Days on Site: 7
Exterior: Brick
Garage Features: 2 Car, Attached, Opener
Lot Dimensions: 66 x 120 x 98 x 120
Outside Features: Cable TV, Patio, Storage Shed
Utilities: 220 Volt Outlet, Natural Gas, Public Water, Sanitary Sewer, Storm Sewer
Room Sizes
Entry Room: 5 X 7 Level - Main
Living Room: 12 X 17 Level - Main
Kitchen: 11 X 13 Level - Main
Family Room: 13 X 15 Level - Main
Dining Room: 8 X 20 Level - Main
Primary Bedroom: 11 X 17 Level - Main
Bedroom: 10 X 11 Level - Main
Bedroom: 10 X 13 Level - Main
Local Schools
School District: Northmont
Listed By / Shown By
Listed By
Agency Name: Keller Williams Home Town Rlty
Agency Phone: (937) 890-9111
Shown By
Agent Name: Lydia Walls
Agent Phone: (937) 935-5597
Agency Title: Key Realty

Estimate Your Payment
Estimated Payment
$ 1,859.37 per month $1,454.37 Principal & Interest $329.17 Property Tax $75.83 Homeowner's Insurance
411 Nies Avenue | MLS# 969415
This single family home located at 411 Nies Avenue, Englewood, OH 45322 is currently listed for sale with an asking price of $260,000. This property was built in 1969 and has 3 bedrooms and 2 full baths with 1825 sq. ft. Nies Avenue is located in the Englewood Hills subdivision within the Northmont school district. Search Englewood Hills real estate on www.lydiawalls.com today.