
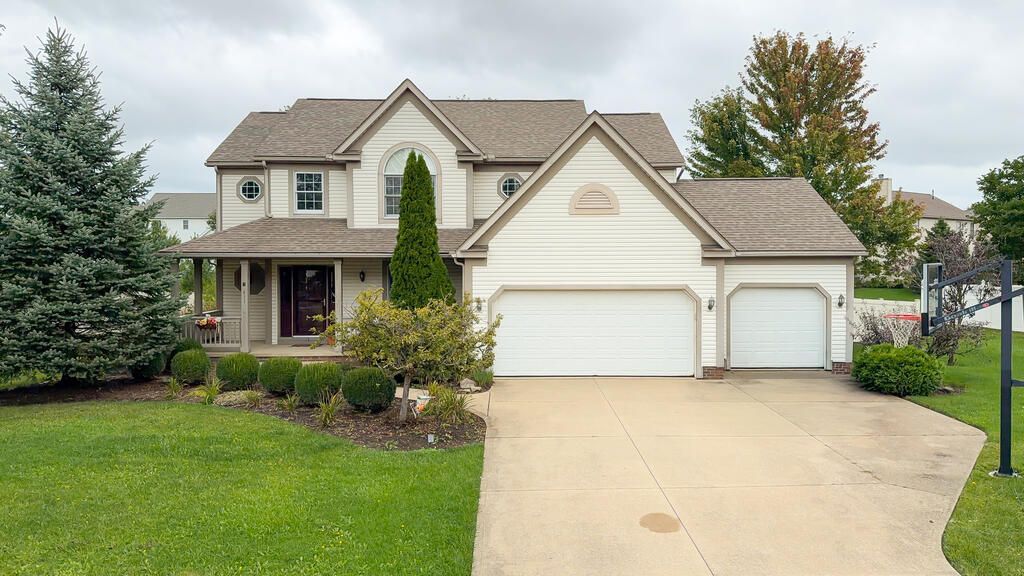
BEDS4
BATHS2 full 1 partial
SQUARE FEET1,988
MLS#20100934
STATUSActive
PROPERTY TYPEResidential - Single Family
SCHOOLOther
Property Description
Welcome to 411 Hillbrook Dr., a spacious, move-in-ready home in the desirable Regent Park neighborhood of Cuyahoga Falls! The main level features a welcoming foyer, a dedicated office with French doors, and an inviting living room with a fireplace. The kitchen offers bar seating and an adjacent dining area, making entertaining easy. Upstairs are four bedrooms, including a spacious primary suite with private ensuite bath. The basement offers even more possibilities, with space for a home theater, game room, gym, or additional hangout area. Outside, enjoy a fully fenced backyard with a wooden deck and paver area perfect for a firepit. Add in a 3-car garage, highly rated schools, and flexible living space, and this home is ready to make your own!
Property Features
Property Type: Residential - Single Family
Basement: Yes
Basement: Full, Sump Pump
Cooling: Central Air
Fireplaces: 1
Heating: Forced Air, Natural Gas
Lot Size: 0.46 Acres
Roof Type: Composition
Stories: 2.0
Taxes: $7,105
Year Built: 2000
Feature Descriptions
Additional Structures: None
Appliances: Dishwasher, Disposal, Gas Range, Gas Water Heater, Microwave, Oven, Refrigerator, Water Softener Owned, See Remarks
Days on Site: 5
Entry Location: Main Level
Exterior: Brick, Vinyl Siding
Exterior: None
Fencing: Fenced
Financing: Cash, Conventional, FHA, VA Loan
Fireplace: Living Room
Fireplace Y/N: Yes
Flooring: Concrete, Tile, Vinyl
Garage Y/N: Yes
HOA Y/N: Yes
Interior: Walk-In Closet(s), Dining Room, Eat-in Kitchen, Laundry, Living Room, Primary Bedroom with Bath
Laundry: Laundry Room
Lot: Lawn, Level, City Lot
Lot Dimensions: 167 x 120
Parcel #: 3505121
Parking: Concrete, Attached, Floor Drains
Parking Total: 3
Patio/Porch: Covered, Deck, Patio, Porch
Rooms Total: 8
Sewer: Public Sewer
Structure Type: Onsite Built
Water: Public
Windows: Vinyl
Room Sizes
Primary Bedroom: 16.67 X 17.75 Level - Upper
Bedroom 2: 11.58 X 14.08 Level - Upper
Bedroom 3: 11.50 X 14.08 Level - Upper
Bedroom 4: 10.83 X 11.83 Level - Upper
Dining Room: 12.83 X 13.58 Level - Main
Kitchen: 10.83 X 13.25 Level - Main
Living Room: 19.67 X 13.58 Level - Main
Office: 10.75 X 13.17 Level - Main
Local Schools
School District: Other
Listed By / Shown By
Listed By
Agency Name: Keller Williams Legacy Group Realty
Agent Name: Stephanie Webb
Agency Phone: 419-540-0533

Shown By
Agent Name: Lydia Walls
Agent Phone: (937) 935-5597
Agency Title: Key Realty

Estimate Your Payment
Estimated Payment
$ 3,829.04 per month $3,076.54 Principal & Interest $592.08 Property Tax $160.42 Homeowner's Insurance
411 Hillbrook Drive | MLS# 20100934
This single family home located at 411 Hillbrook Drive, Cuyahoga Falls, OH 44223 is currently listed for sale with an asking price of $550,000. This property was built in 2000 and has 4 bedrooms and 2 full and 1 partial baths with 1988 sq. ft. Hillbrook Drive is located within the Other school district. Search Cuyahoga Falls real estate on www.lydiawalls.com today.