
BEDS3
BATHS2 full 1 partial
SQUARE FEET2,280
MLS#5234502
STATUSActive
PROPERTY TYPEResidential - Single Family
SUBDIVISIONGolden Estate
SCHOOLBrunswick City
Property Description
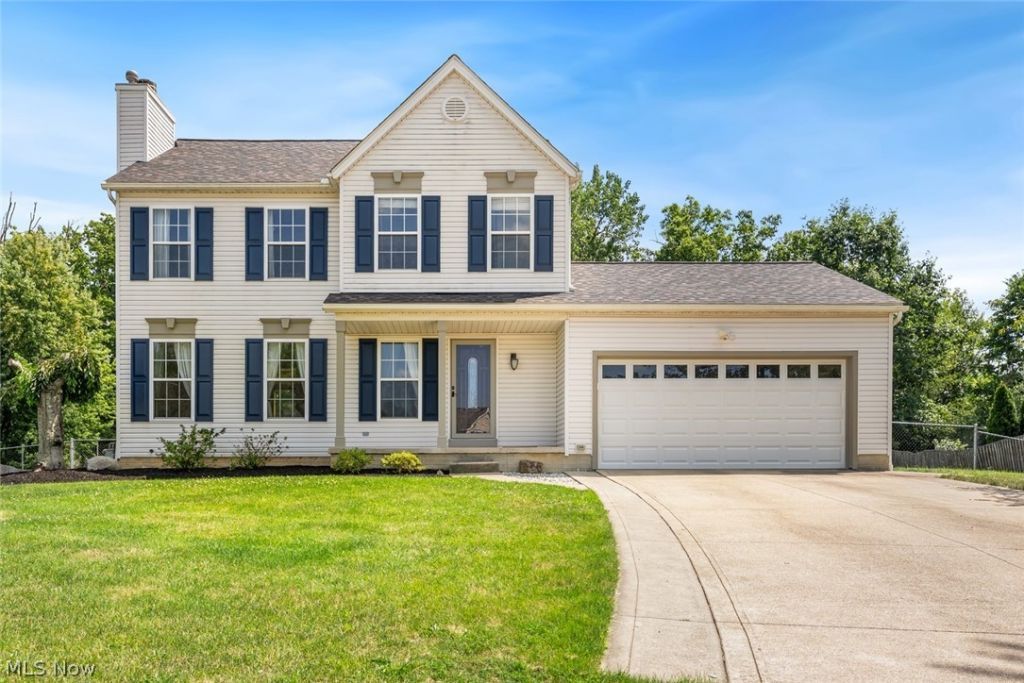
Tucked away on a quiet cul-de-sac, this inviting Brunswick home offers the perfect blend of space, comfort, and opportunity. Inside, you'll find a functional floor plan with generous living areas ready to suit a variety of needs. Outside, a detached outbuilding with electricity provides incredible flexibility?ideal for a workshop, hobby space, home gym, studio, or additional storage. The private setting is complemented by a convenient location just minutes from Brunswick Middle School, parks, shopping, dining, and major highways. Don't miss your chance to make this well-located home your own.
Property Features
Property Type: Residential - Single Family
Basement: Full, Concrete, Unfinished
Basement: Yes
Cooling: Central Air
Fireplaces: 1
Garage: 2 car attached
Heating: Forced Air, Gas
Home Style: Colonial
Lot Size: 0.63 Acres
Roof Type: Asphalt, Shingle
Stories: 2.0
Taxes: $4,151 / year
Year Built: 2000
Amenities
Ceiling Fan(s)
Walk-In Closet(s)
Feature Descriptions
Appliances: Dryer, Dishwasher, Disposal, Range, Washer
Days on Site: 1
Exterior: Vinyl Siding
Fencing: Back Yard, Chain Link, Full, Gate
Fireplace: Gas
Lot: Back Yard, Cul-De-Sac, Front Yard, Paved
Parcel#: 003-18D-08-249
Parking: Attached, Driveway, Garage
Patio/Porch: Deck, Front Porch, Patio
Sewer: Public Sewer
Water: Public
Room Sizes
Primary Bedroom: 15 x 14 Level - Second
Bedroom: 10 x 10 Level - Second
Kitchen: 18 x 10 Level - First
Bedroom: 14 x 10 Level - Second
Living Room: 21 x 13 Level - First
Local Schools
School District: Brunswick City
Listed By / Shown By
Listed By
Agency Name: Keller Williams Citywide
Agency Contact: Info@EZSalesTeam.com, 216-916-7778
Shown By
Agent Name: Lydia Walls
Agent Phone: (937) 935-5597
Agency Title: Key Realty

Estimate Your Payment
Estimated Payment
$ 2,582.36 per month $2,125.61 Principal & Interest $345.92 Property Tax $110.83 Homeowner's Insurance
4104 Western Reserve Drive | MLS# 5234502
This single family home located at 4104 Western Reserve Drive, Brunswick, OH 44212 is currently listed for sale with an asking price of $380,000. This property was built in 2000 and has 3 bedrooms and 2 full and 1 partial baths with 2280 sq. ft. Western Reserve Drive is located in the Golden Estate subdivision within the Brunswick City school district. Search Golden Estate real estate on www.lydiawalls.com today.