
BEDS2
BATHS2 full
SQUARE FEET960
MLS#A4679004
STATUSActive
PROPERTY TYPEResidential - Mobile Home
SUBDIVISIONTIDEVUE ESTATES FIRST
Property Description
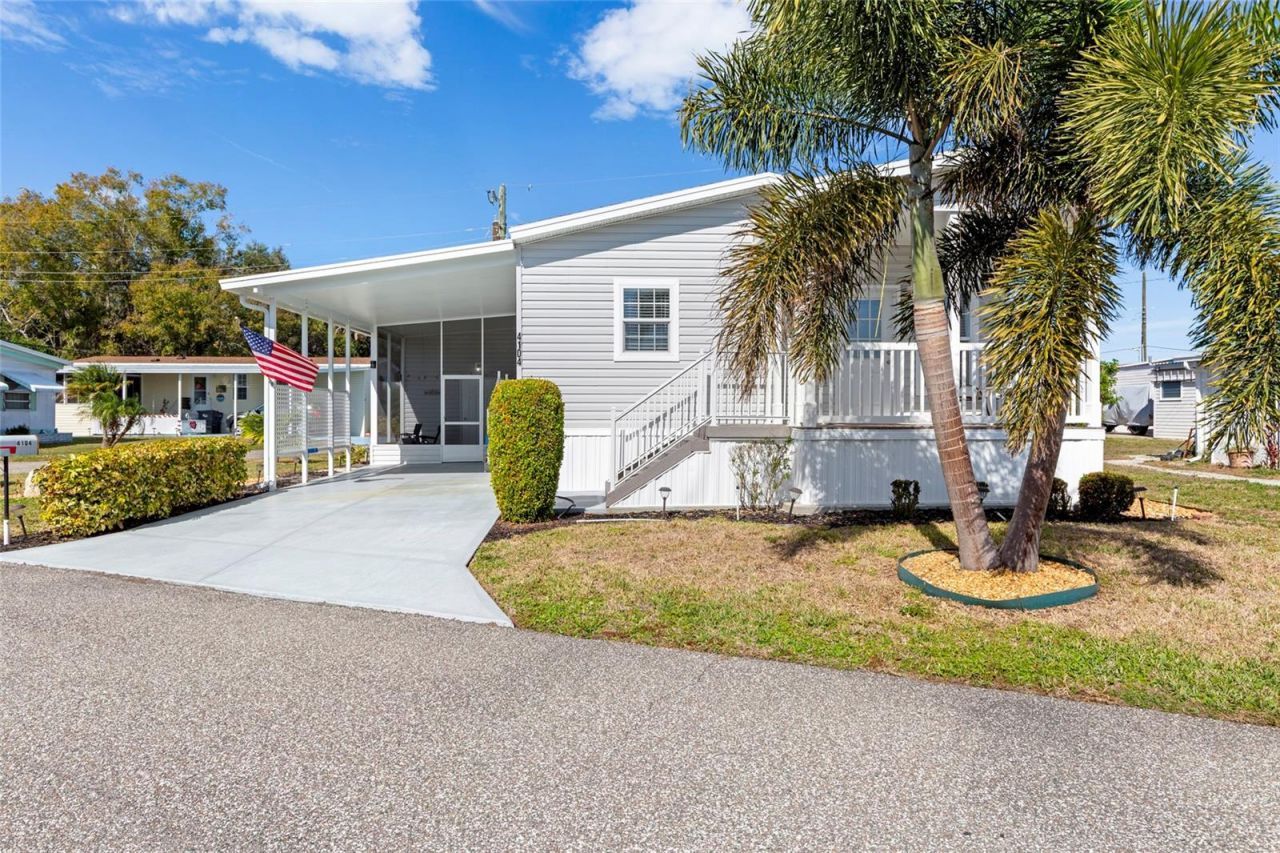
BIG CORNER LOT | FULLY FURNISHED | MOVE-IN READYEnjoy easy Florida living in this beautifully maintained home situated on a spacious corner lot in the desirable land-owned 55+ community of Tidevue. Offering a bright and comfortable layout, the home features 9-foot ceilings, drywall walls, open living spaces, and tasteful finishes throughout.A NEW A/C installed in 2026 with a 10-year warranty provides added peace of mind, while the home is being sold fully furnished for a truly convenient move-in experience. As a land-owned community, Tidevue offers the added benefit of an exceptionally low $600 annual HOA fee.Beyond the home, enjoy an active and welcoming lifestyle with community events, social activities, and opportunities to connect with neighbors. The convenient location puts you just minutes from I-75, Ellenton Premium Outlets, restaurants, medical facilities, and the beautiful Gulf Coast beaches.With its generous corner lot, spacious interior, furnishings included, newer A/C, and low annual HOA fee, this is a wonderful opportunity to enjoy the best of Florida 55+ living. Schedule your showing today!
Property Features
Property Type: Residential - Mobile Home
Cooling: Central Air
Heating: Central, Electric
Lot Size: 0.08 Acres
Roof Type: Roof Over
Stories: 1.0
Taxes: $2,770
Year Built: 2020
Amenities
Window Treatments
Rain Gutters
Feature Descriptions
Appliances: Dishwasher, Microwave, Range, Refrigerator, Washer
Association Amenities: Fence Restrictions, Fitness Center, Laundry, Park, Pool
Community Features: Association Recreation - Owned, Buyer Approval Required, Deed Restrictions, Fitness Center, Golf Carts OK, Pool
Days on Site: 245
Directions: From I-75 take exit 224, merge onto US 301 S. Turn right onto 41st Ave, to property address on right.
Flood Zone Code: X
Flooring: Carpet
Foundation: Crawlspace
HOA Fee: 600/ Annually
HOA Y/N: Yes
Home Warranty Y/N: No
Listing Terms: Cash, Conventional, FHA, VA Loan
Lot Dimensions: 0.08
Ownership: Fee Simple
Pets Allowed: No
Property Attached Y/N: No
Property Sub-Type: Manufactured Home
Senior Community: Yes
Sewer: Public Sewer
Showing Instructions: ShowingTime
Special Sale Provisions: None
Utilities: Electricity Connected
Water: Public
Water Access Y/N: No
Zoning: RSMH6
Room Sizes
Kitchen: 11.7x10.1
Primary Bathroom: 6x6
Primary Bedroom: 11.7x12.6
Bathroom 1: 5x5
Bedroom 1: 11.7x10.3
Living Room: 11.11x16.4
Dining Room: 11.7x9.7
Local Schools
High School: Palmetto High
Middle School: Lincoln Middle
Elementary School: Blackburn Elementary
Listed By / Shown By
Listed By
Agency Name: EXP REALTY, LLC
Agency Contact: 941-462-3321
Shown By
Agent Name: Lydia Walls
Agent Phone: (937) 935-5597
Agency Title: Key Realty

Estimate Your Payment
Estimated Payment
$ 1,319.63 per month $1,034.84 Principal & Interest $230.83 Property Tax $53.96 Homeowner's Insurance
4104 11th Street E | MLS# A4679004
This single family home located at 4104 11th Street E, Ellenton, FL 34222 is currently listed for sale with an asking price of $185,000. This property was built in 2020 and has 2 bedrooms and 2 full baths with 960 sq. ft. 11th Street E is located in the TIDEVUE ESTATES FIRST subdivision. Search TIDEVUE ESTATES FIRST real estate on www.lydiawalls.com today.