
BEDS3
BATHS1 full 1 partial
SQUARE FEET2,125
MLS#226043571
STATUSActive
PROPERTY TYPEResidential - Single Family
SUBDIVISIONClintonville / HIGHLAND GARDENS
SCHOOLCOLUMBUS CITY
Property Description
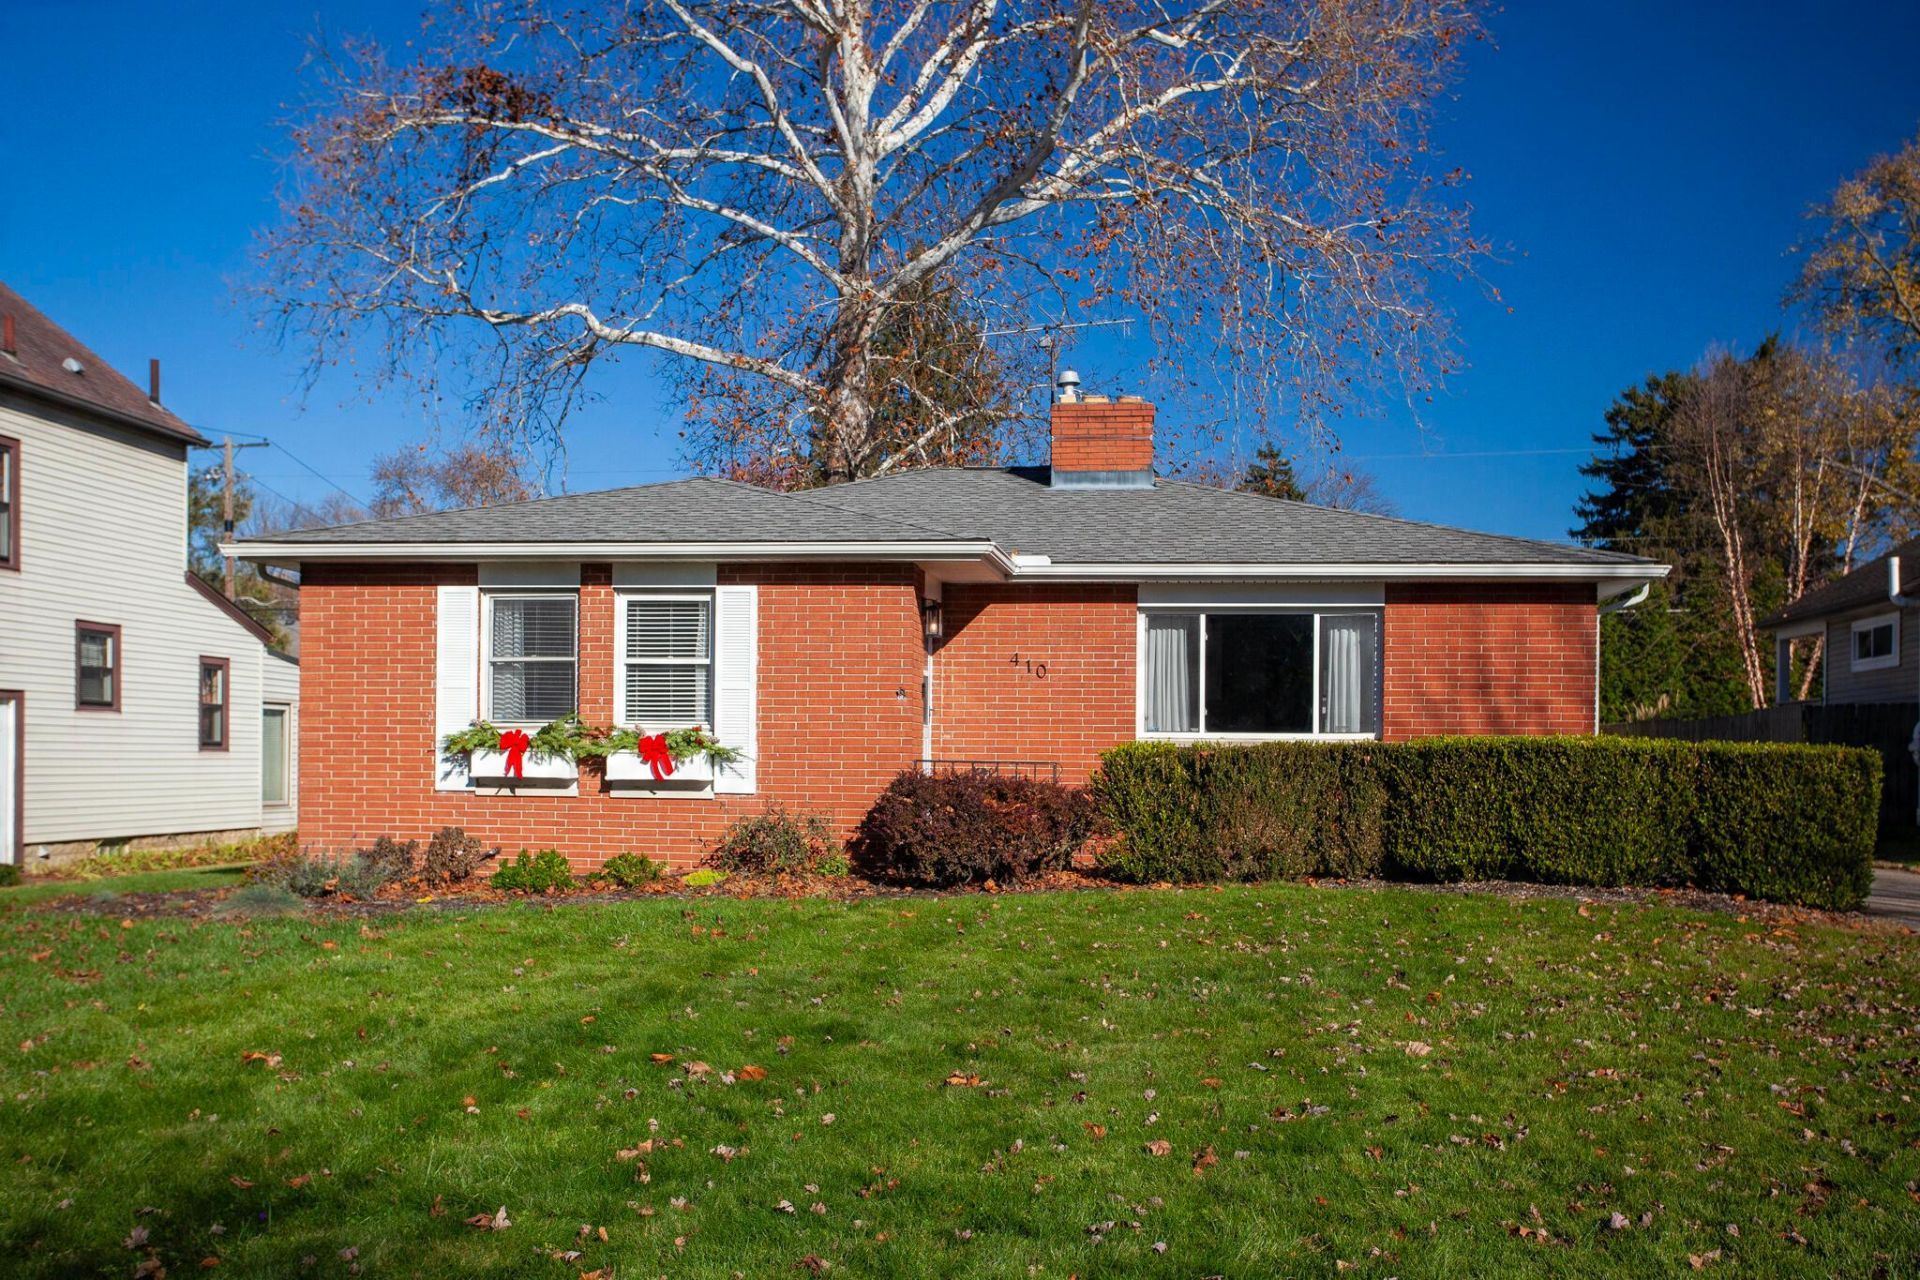
Welcome home to this lovely Clintonville ranch featuring beautiful natural hardwood floors, an updated kitchen with subway tile backsplash, custom, built-in eating area bench, and a new LG refrigerator. The spacious finished basement offers multiple versatile living spaces, a decorative fireplace, built-in shelving, glass-block bar, plus separate laundry and storage areas.The full bath features double sinks, a soaking-style tub, and a separate shower. Enjoy 1.5 baths on the entry level. Relax in the quaint screened-in back porch overlooking a generous yard with plenty of room for gardening, entertaining, a fire pit, or outdoor activities.Major updates include: Roof (December 2019), A/C (2018), Furnace (2026), and tankless water heater.A TWO-CAR GARAGE and Wide Roadway is a rare find in this neighborhood! Conveniently located in the heart of Clintonville with easy access to highways, restaurants, shopping, the farmers market, and everything this wonderful community has to offer.MOVE-IN READY with QUICK POSSESSION available! Don't miss this opportunity to enjoy all that Clintonville has to offer!
Property Features
Property Type: Residential - Single Family
Basement: Yes
Basement: Full
Cooling: Central Air
Fireplaces: 2
Garage: 2
Heating: Forced Air
Home Style: Ranch
Lot Size: 0.25 Acres
Taxes: $5,950
Year Built: 1959
Feature Descriptions
Days on Site: 1
Exterior: Brick, Stucco
Fireplace: Two, Decorative, Gas Log
Flooring: Wood, Ceramic/Porcelain, Vinyl
Interior Amenities: Garden/Soak Tub, On-Demand Water Heater
Parcel #: 010-084858
Parking: Garage Door Opener, Detached Garage
Windows: Insulated All
Local Schools
School District: COLUMBUS CITY
Listed By / Shown By
Listed By
Agency Name: RE/MAX Affiliates, Inc.
Agent Name: John D Lubinsky
Agency Phone: 614-766-5330

Shown By
Agent Name: Lydia Walls
Agent Phone: (937) 935-5597
Agency Title: Key Realty

Estimate Your Payment
Estimated Payment
$ 2,997.12 per month $2,377.33 Principal & Interest $495.83 Property Tax $123.96 Homeowner's Insurance
410 E Beaumont Road | MLS# 226043571
This single family home located at 410 E Beaumont Road , Columbus, OH 43214 is currently listed for sale with an asking price of $425,000. This property was built in 1959 and has 3 bedrooms and 1 full and 1 partial baths with 2125 sq. ft. E Beaumont Road is located in the Clintonville / HIGHLAND GARDENS subdivision within the COLUMBUS CITY school district. Search Clintonville / HIGHLAND GARDENS real estate on www.lydiawalls.com today.