
BEDS3
BATHS2 full
SQUARE FEET1,337
MLS#260014400
STATUSActive
PROPERTY TYPEResidential - Single Family
SUBDIVISIONLincoln Park
Property Description
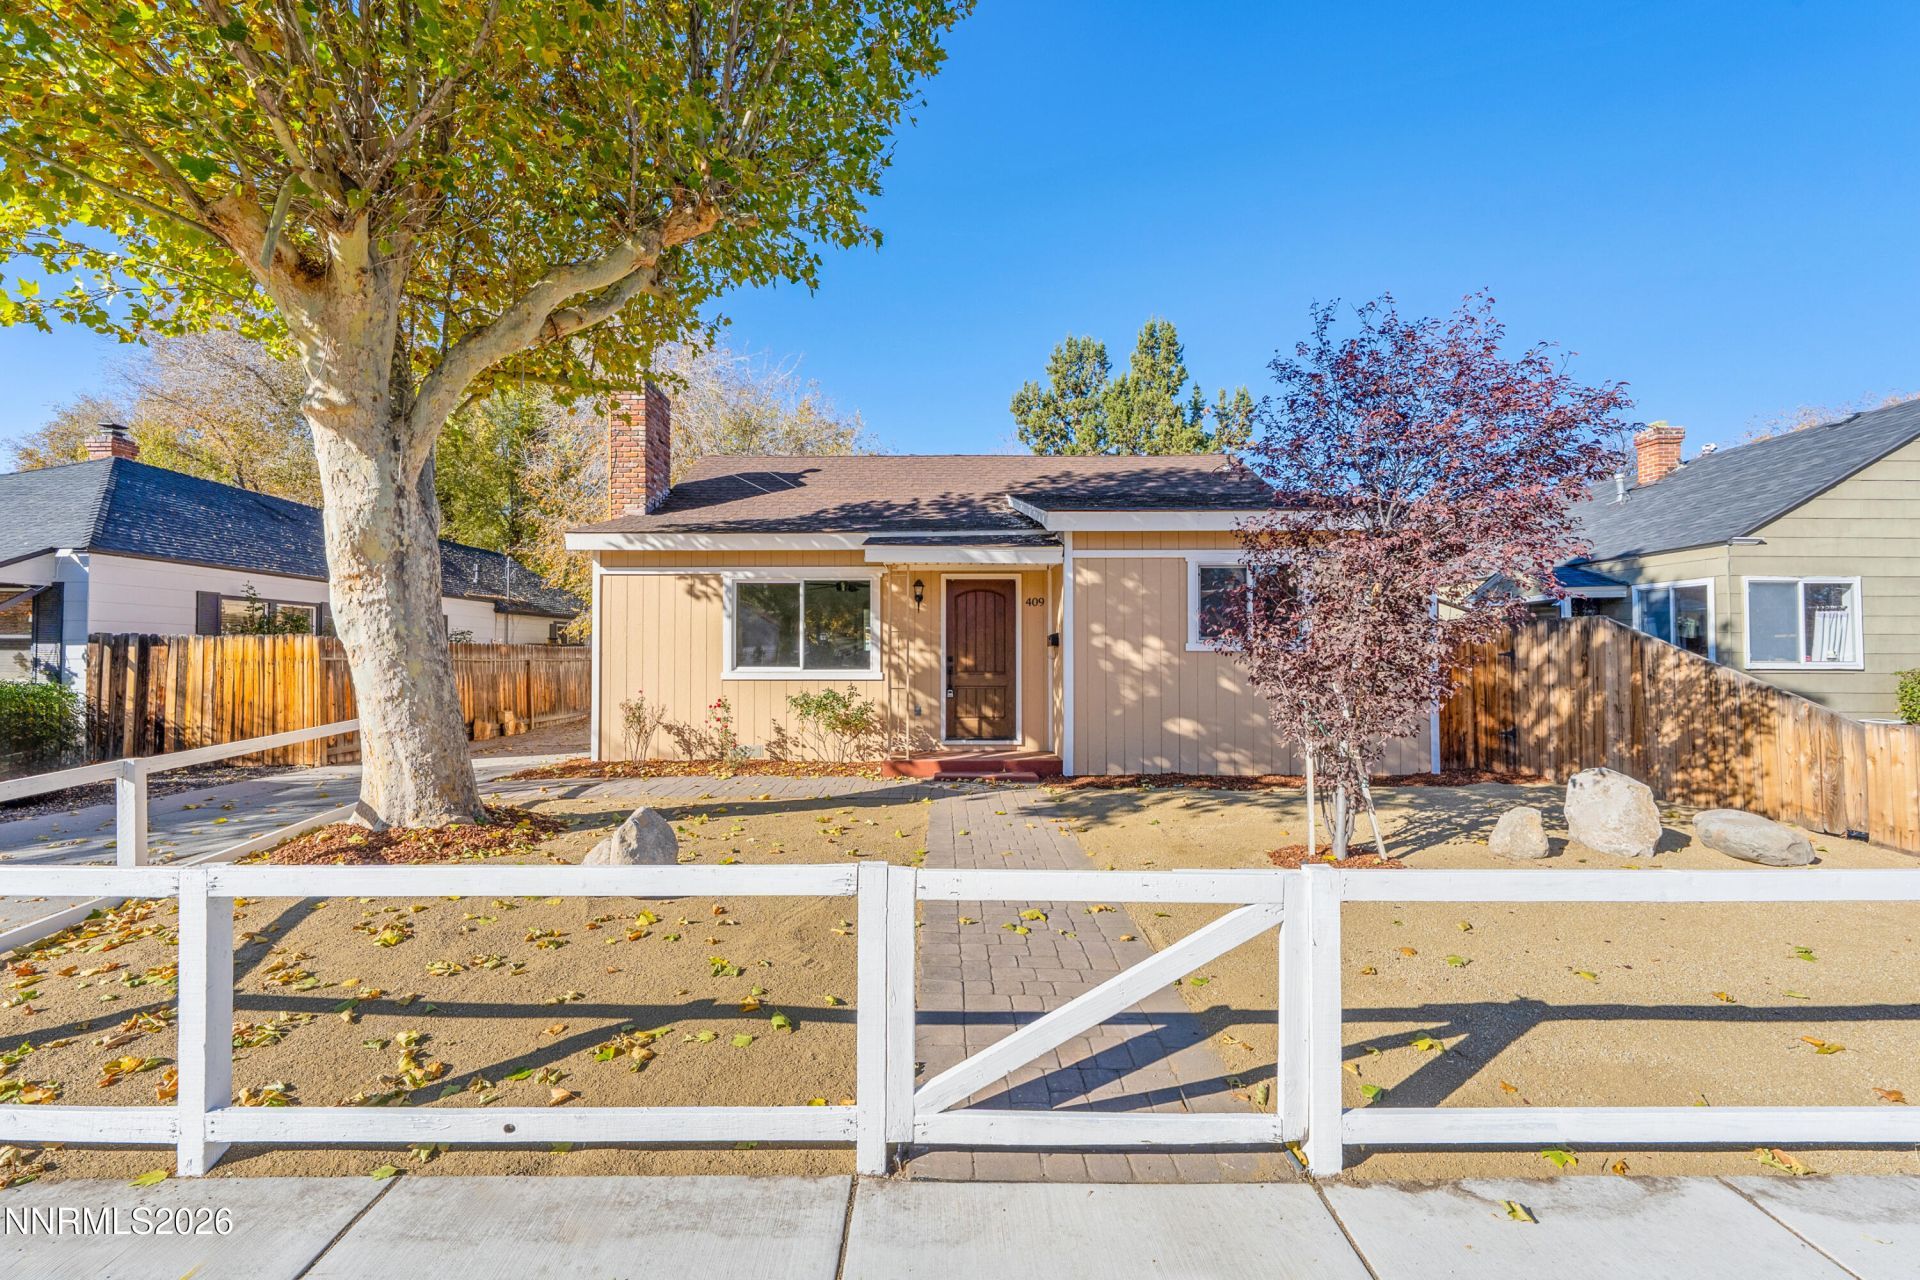
Welcome to this charming single-story home in the heart of Old Town Sparks! Offering 3 bedrooms and 2 bathrooms, this inviting home features fresh interior paint, new laminate plank flooring, and updated modern light fixtures. Outside, enjoy low-maintenance xeriscape landscaping, a patio deck and fire pit perfect for relaxing or entertaining, and a long driveway with plenty of room for RV parking, recreational vehicles, and all your toys. A wonderful opportunity to enjoy comfortable living with added outdoor flexibility in an established Sparks neighborhood!
Property Features
Property Type: Residential - Single Family
Cooling: Central Air, Electric
Fireplaces: 1
Garage: 2
Heating: Electric
Lot Size: 0.14 Acres
Roof Type: Composition, Shingle, Pitched
Stories: 1.0
Taxes: $995
Year Built: 1943
Amenities
High Ceilings
No Interior Steps
Breakfast Bar
Pantry
Primary Downstairs
Fire Pit
Feature Descriptions
Additional Rooms: None
Appliances: Disposal, Dishwasher, Electric Range, None, Refrigerator
City Limits: Yes
Construction Type: Site/Stick-Built
Cooling Y/N: Yes
Dining: Kitchen Combination
Exterior: Wood Siding
Fencing: Back Yard
Fireplace: Living Room
Fireplace Y/N: Yes
Flooring: Laminate, Plank
Foundation: Crawl Space
Heating Y/N: Yes
Kitchen: Breakfast Bar, Built-In Dishwasher, Disposal, Pantry
Laundry Features: Laundry Room, Shelves
Living Room: Family Room Combination, High Ceilings
Lot Features: Landscaped, Level
Master Bedroom: On Main Floor
OtherStructures: Other
Parcel #: 033-262-28
Parking: Detached, Garage, RV Access/Parking
Patio/Porch: Deck, Patio, Covered
Road Frontage: Other
Road Responsibility: Public Maintained Road
Security Features: Smoke Detector(s)
Sewer: Public Sewer
Special View Info: Mountain(s)
Sprinklers: None
SQFT Living: 1337
Utilities: Electricity Available, Sewer Available, Water Available
Water: Public
Water Rights Y/N: No
Window Features: Double Pane Windows
Local Schools
High School: Sparks
Middle School: Dilworth
Elementary School: Lincoln Park
Listed By / Shown By
Listed By
Agency Name: Wedgewood Homes Realty
Agent Name: Lauren Jantz
Agency Phone: 866-640-3070
Agent Phone: 949-397-5761

Shown By
Agent Name: Lydia Walls
Agent Phone: (937) 935-5597
Agency Title: Key Realty

Estimate Your Payment
Estimated Payment
$ 2,554.19 per month $2,348.80 Principal & Interest $82.92 Property Tax $122.47 Homeowner's Insurance
409 Stanford Way | MLS# 260014400
This single family home located at 409 Stanford Way, Sparks, NV 89431 is currently listed for sale with an asking price of $419,900. This property was built in 1943 and has 3 bedrooms and 2 full baths with 1337 sq. ft. Stanford Way is located in the Lincoln Park subdivision. Search Lincoln Park real estate on www.lydiawalls.com today.