
BEDS4
BATHS1 full
SQUARE FEET1,010
MLS#20263825
STATUS
PROPERTY TYPEResidential - Single Family
SCHOOLHuron
Property Description
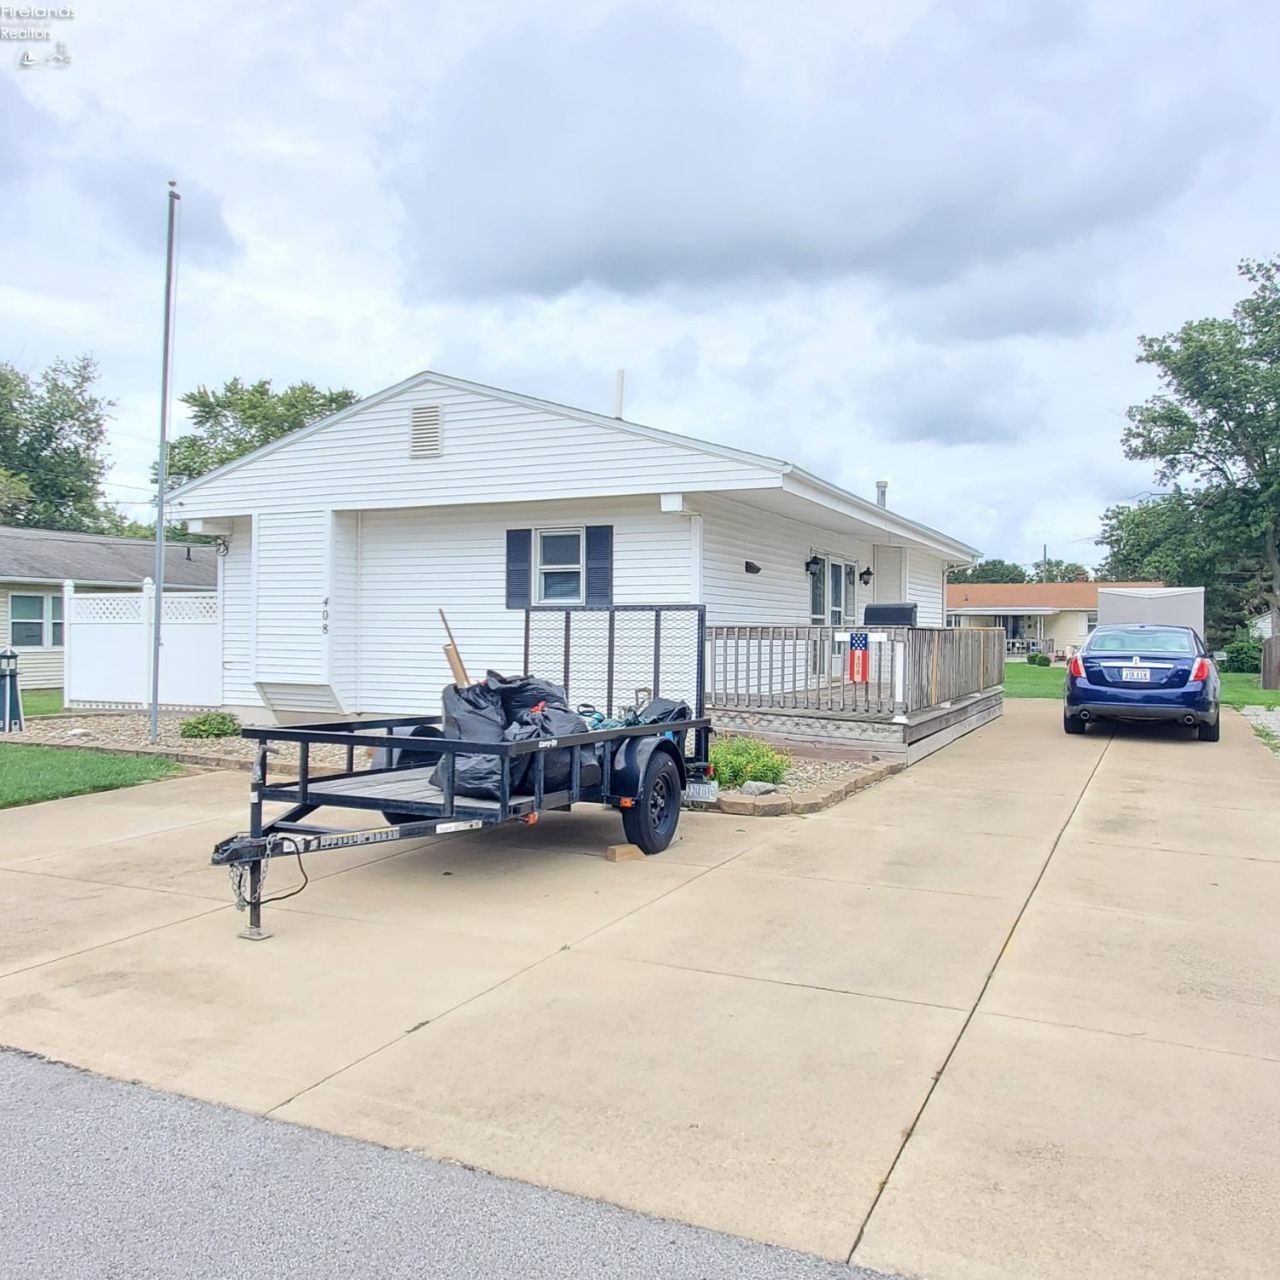
Great Huron Location close to Marconis, NICKEL PLATE BEACH, The Sand Bar Restaurant, Dairy Queen, Grocery Store and Drug Mart plus close to Rt 2.Ranch home with Deck at entry off of the long wide concrete driveway. Plenty of parking and nice back yard with 2 sheds - 1 has a garage door with opener, air conditioner and ventless heater which could possibly house a car and measures 16x10 with a concrete floor. The other shed measures 12 X 10. This home has all hard floor surfaces on main floor. 3 bedrooms on the main floor of which 1 bedroom had the washer/dryer hookups moved into that bedroom closet for 1st floor access. (The washer/dryer in bedroom is excluded). The basement has carpet and a 4th bedroom. The basement laundry area is 11'3X9'8. Washer and Dryer in basement shall stay. The basement also includes a carpeted and paneled family room plus a storage area that is 23'2X7'2. All together with the main floor and lower living area totals 1994 SF of living area. The living room has a decorative fireplace (no longer working as chimney was removed when roof pitch and new roof was added). The fireplace wall has nice rich wall paneling with some small decorative shelves. The living room has sliders that step down to the patio that has a tall vinyl privacy fence with the outdoor table and chairs that will stay. In the box on the patio is a generator that can stay. The lawn has had history of regular treatments by TruGreen and the HVAC has been serviced by E. H. Roberts. Huron taxes include garbage pickup.
Property Features
Property Type: Residential - Single Family
Basement: Yes
Cooling: Central
Heating: Gas
Home Style: 1 Story
Lot Size: 0.25 Acres
Roof Type: Asphalt
Stories: 1.0
Year Built: 1967
Feature Descriptions
Basement Features: Finished, Full, Laundry
Days on Site: 6
Exterior: Vinyl Siding
Features: Dryer, Fireplace:Decorative, Kitchen Ventilator, Microwave, Range, Refrigerator, Shed/Storage, Sump Pump, Thermo Pane, Washer
Formal Dining: Yes
HOA Fee: 0.00
Lot Dimensions: 66 x 165
Parking Notes: Paved Drive
Sewer: Public Sewer
Water: Public
Room Sizes
Primary: 10.80x10 Level - Main
Bedroom 2: 10x10 Level - Main
Bedroom 3: 9.10x9.10 Level - Main
Bedroom 4: 11.50x9 Level - Lower Levels
Dining Room: 11.50x11 Level - Main
Family Room: 27.70x15 Level - Lower Levels
Kitchen: 11.50x9 Level - Main
Living Room: 18.70x11.50 Level - Main
Local Schools
School District: Huron
Listed By / Shown By
Listed By
Agency Name: RE/MAX Quality Realty - Sandusky
Shown By
Agent Name: Lydia Walls
Agent Phone: (937) 935-5597
Agency Title: Key Realty

Estimate Your Payment
Estimated Payment
$ 1,324.21 per month $1,258.59 Principal & Interest $0.00 Property Tax (data not provided by mls) $65.63 Homeowner's Insurance
408 Ontario Street | MLS# 20263825
This single family home located at 408 Ontario Street, Huron, OH 44839 is currently listed for sale with an asking price of $225,000. This property was built in 1967 and has 4 bedrooms and 1 full baths with 1010 sq. ft. Ontario Street is located within the Huron school district. Search Huron real estate on www.lydiawalls.com today.