
BEDS2
BATHS2 full
SQUARE FEET736
MLS#N6145989
STATUSActive
PROPERTY TYPEResidential - Mobile Home
SUBDIVISIONVENICE ISLE
Property Description
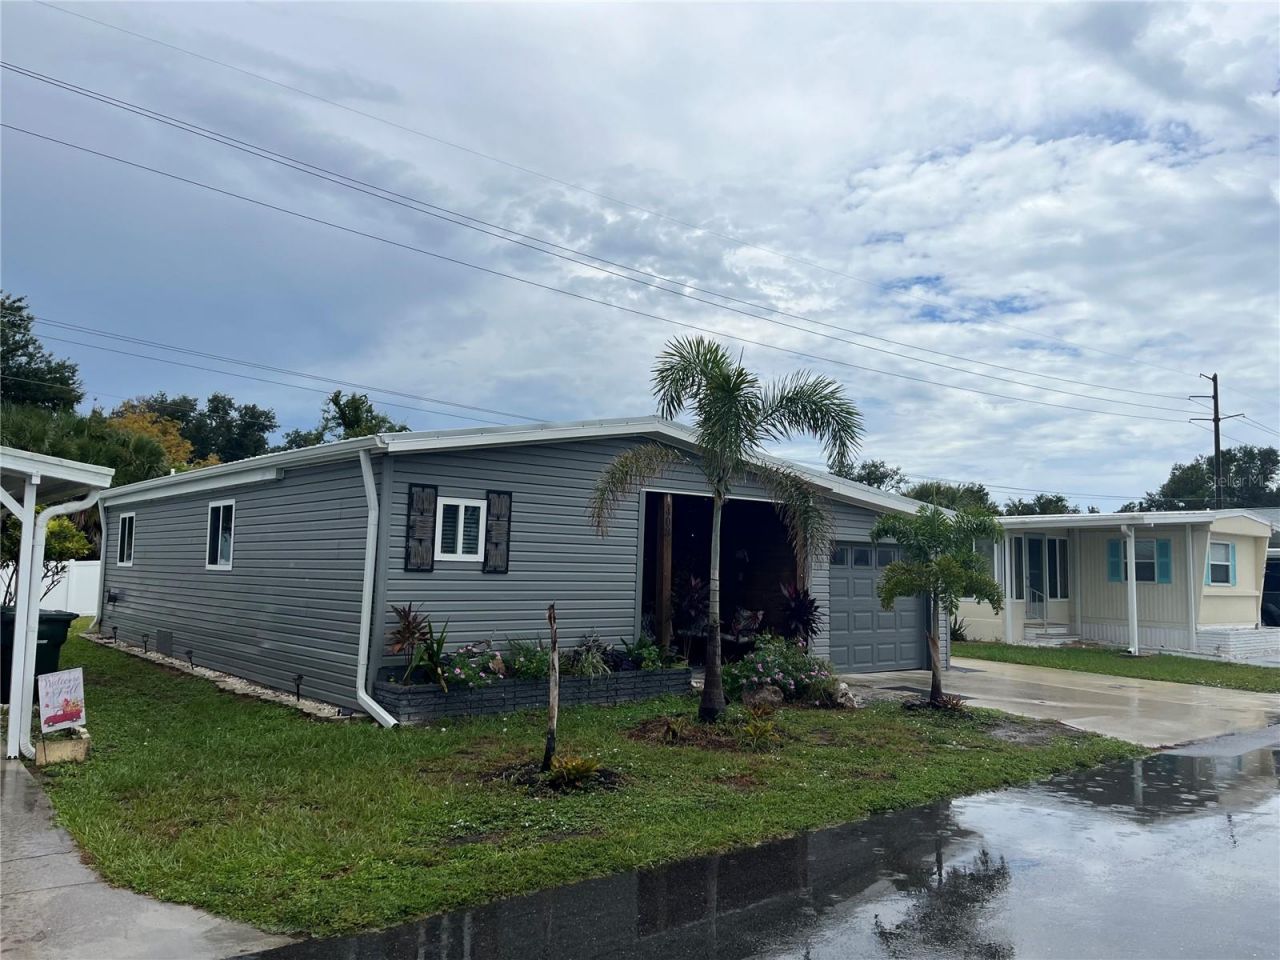
This home has been completely remodeled, All NEW kitchen and baths, proud owner expanded the master bedroom and enclosed the Florida room to the second bedroom (not ACed), All oversized tile flooring, the carport was enclosed for a 1 car garage, extra side parking as well. behind it is a Florida room for added living space, Vinyl siding and so many upgrades gives great value. Turnkey furnished with new mattresses too. A huge rear yard gives load of garden space.Venice Isle is the premier resident owned over 55 Mobile home Park in Venice. There are close to 1000 homes with the most active residents. There is always something going on for you to do. We have many Park gatherings and first rate shows on site. The Park has every amenity you can imagine. Come take a walk through both of our 2 clubhouses and make yourself at home. The Park has 2 tennis courts, a fitness center, 2 heated pools, 2 hot tubs, saunas, putting greens, shuffleboard, Bocce ball, miniature golf, art rooms, pool room, TV lounges, card rooms, library, horseshoes, ceramic kilns, 2 huge ballrooms, Sunday services and much more!
Property Features
Property Type: Residential - Mobile Home
Cooling: Central Air
Garage: 1 car attached
Heating: Central, Electric
Lot Size: 0.08 Acres
Roof Type: Roof Over
Stories: 1.0
Taxes: $1,252
Year Built: 1978
Amenities
Built-in Features
Ceiling Fans(s)
Living Room/Dining Room Combo
Open Floorplan
Split Bedroom
Walk-In Closet(s)
Window Treatments
Private Mailbox
Private Yard
Rain Gutters
Feature Descriptions
Appliances: Dishwasher, Dryer, Electric Water Heater, Microwave, Range Hood, Refrigerator, Washer
Association Amenities: Cable TV, Clubhouse, Fence Restrictions, Fitness Center, Laundry, Pool, Recreation Facilities, Sauna, Shuffleboard Court, Spa/Hot Tub, Tennis Court(s)
Community Features: Association Recreation - Owned, Buyer Approval Required, Clubhouse, Deed Restrictions, Fitness Center, Golf Carts OK, Pool, Special Community Restrictions, Tennis Court(s), Street Lights
Directions: take main road Via Veneto to cervina and turn right, home is around the corner on the right.
Exterior: Metal Siding, Vinyl Siding
Flood Zone Code: X
Flooring: Ceramic Tile
Foundation: Crawlspace
HOA Fee: 687/ Quarterly
HOA Y/N: Yes
Home Warranty Y/N: No
Hot Tub: Yes
Listing Terms: Cash
Lot: In County
Lot Dimensions: 0.08
Number of Pets: 2
Other Equipment: Private Yard
Ownership: Co-op
Patio/Porch: Front Porch
Pets Allowed: Cats OK, Dogs OK
Pets Restrictions: in DOG section, 2 per home 20 pound max, 2 indoor cats OK too
Pets Size: Very Small (Under 15 Lbs.)
Property Attached Y/N: No
Property Sub-Type: Manufactured Home
Senior Community: Yes
Sewer: Public Sewer
Showing Instructions: Supra Lock Box,24 Hour Notice, Call Listing Agent, See Remarks
Special Sale Provisions: None
Utilities: BB/HS Internet Available, Cable Connected, Electricity Connected, Fiber Optics, Fire Hydrant, Public, Sewer Connected, Underground Utilities
Water: Public
Water Access Y/N: No
Zoning: RMH
Listed By / Shown By
Listed By
Agency Name: VENICE ISLE REAL ESTATE SALES
Agency Contact: 941-485-7743
Shown By
Agent Name: Lydia Walls
Agent Phone: (937) 935-5597
Agency Title: Key Realty

Estimate Your Payment
Estimated Payment
$ 1,251.98 per month $1,090.77 Principal & Interest $104.33 Property Tax $56.88 Homeowner's Insurance
408 Cervina Drive N | MLS# N6145989
This single family home located at 408 Cervina Drive N, Venice, FL 34285 is currently listed for sale with an asking price of $195,000. This property was built in 1978 and has 2 bedrooms and 2 full baths with 736 sq. ft. Cervina Drive N is located in the VENICE ISLE subdivision. Search VENICE ISLE real estate on www.lydiawalls.com today.