
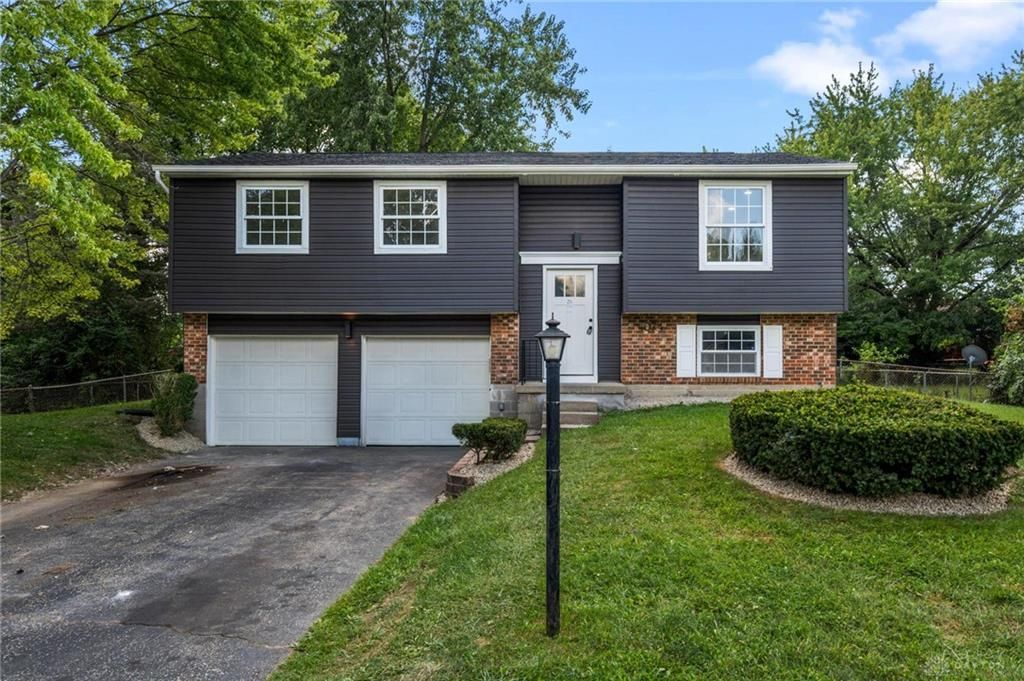
BEDS4
BATHS2 full
SQUARE FEET1,980
MLS#973446
STATUSActive
PROPERTY TYPEResidential - Single Family
SUBDIVISIONRandolph Manor Sec 05-A
SCHOOLNorthmont
Property Description
Welcome to 4074 Rymark Court! This updated bi-level home offers 4 bedrooms, 2 full bathrooms, and approximately 1,980 sq. ft. of living space. The main level features new LVP flooring, fresh paint, recessed lighting, and an updated kitchen complete with quartz countertops, updated cabinetry, stainless steel appliances, and new hardware. Both full bathrooms have been updated, including a tiled bath on the main level and a lower-level bath with a tiled walk-in shower. The finished lower level adds valuable living space and features a wood-burning fireplace. Step outside to a spacious backyard with mature trees and a large elevated deck, providing plenty of room for outdoor enjoyment. A two-car garage completes the home. Thoughtfully updated throughout with a functional bi-level layout and generous indoor and outdoor living space.
Property Features
Property Type: Residential - Single Family
Basement: Yes
Cooling: Central
Fenced: Yes
Garage: 2
Heating: Forced Air
Lot Size: 0.22 Acres
Taxes: $3,238
Year Built: 1978
Feature Descriptions
Appliance Features: Dishwasher, Range, Refrigerator
Basement Features: Finished, Full
Days on Site: 1
Exterior: Brick, Vinyl
Fireplace. Features: Woodburning
Garage Features: 2 Car
Lot Dimensions: Of Record
Outside Features: Deck, Fence
Utilities: Public Water, Sanitary Sewer
Room Sizes
Entry Room: 4 X 4 Level - Main
Family Room: 22 X 13 Level - Lower Level/Bi
Bedroom: 8 X 8 Level - Second
Living Room: 14 X 12 Level - Second
Bedroom: 14 X 10 Level - Second
Utility Room: 12 X 5 Level - Lower Level/Bi
Kitchen: 18 X 12 Level - Second
Bedroom: 12 X 10 Level - Second
Bedroom: 18 X 10 Level - Lower Level/Bi
Local Schools
School District: Northmont
Listed By / Shown By
Listed By
Agency Name: Bella Realty Group
Agency Phone: (937) 760-1308
Shown By
Agent Name: Lydia Walls
Agent Phone: (937) 935-5597
Agency Title: Key Realty

Estimate Your Payment
Estimated Payment
$ 1,947.17 per month $1,594.21 Principal & Interest $269.83 Property Tax $83.13 Homeowner's Insurance
4074 Rymark Court | MLS# 973446
This single family home located at 4074 Rymark Court, Clayton, OH 45415 is currently listed for sale with an asking price of $285,000. This property was built in 1978 and has 4 bedrooms and 2 full baths with 1980 sq. ft. Rymark Court is located in the Randolph Manor Sec 05-A subdivision within the Northmont school district. Search Randolph Manor Sec 05-A real estate on www.lydiawalls.com today.