
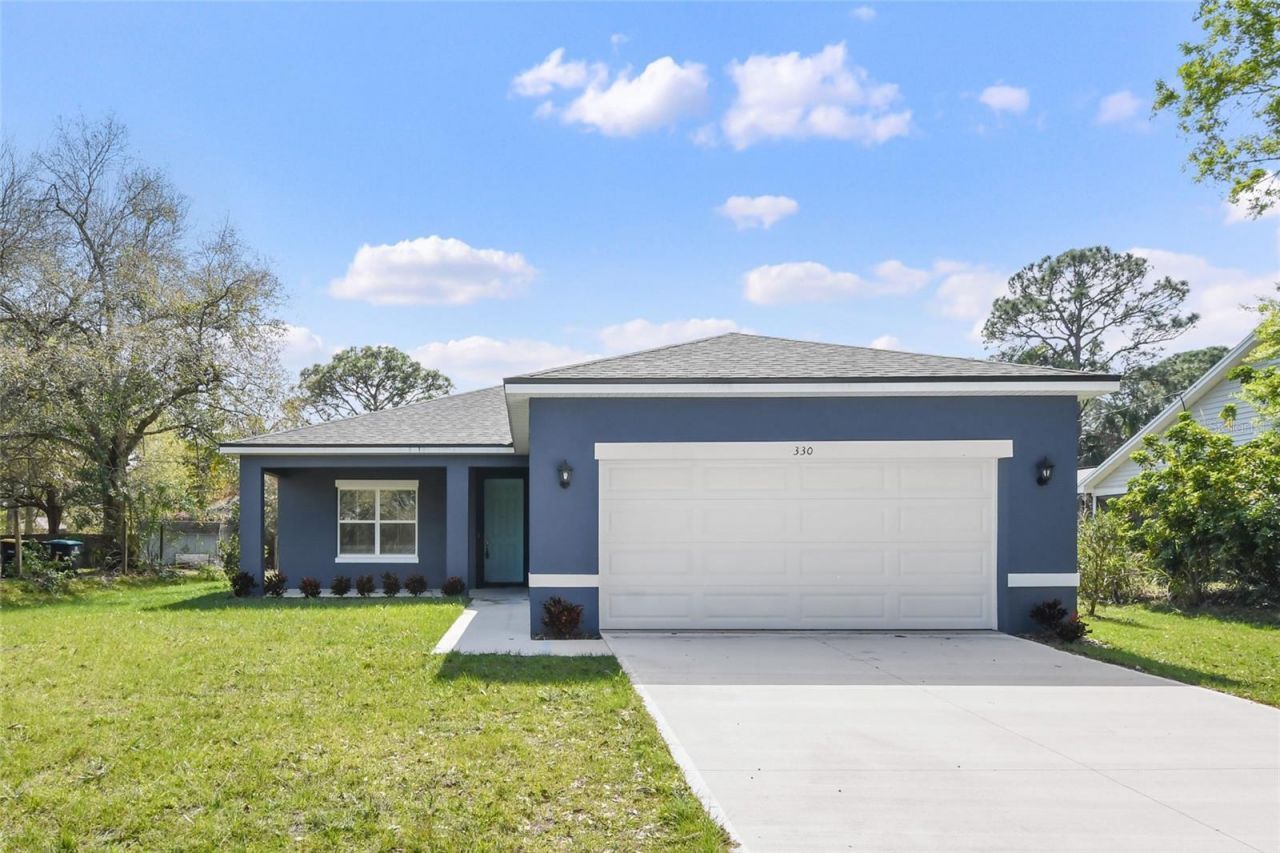
BEDS3
BATHS2 full
SQUARE FEET1,615
MLS#O6431085
STATUSActive
PROPERTY TYPEResidential - Single Family
SUBDIVISIONINVERNESS HIGHLANDS SOUTH
Property Description
This is the home you have been waiting for! Charming 3-bedroom 2-bathroom 2 car garage centrally located to everything downtown Inverness has to offer. Some of the standout features include Truss covered front porch (161 sq/ft) and rear lanai (101 sq/ft); 8-foot-tall front & sliding glass door; 9'4'' standard ceiling height throughout the entire home; Shaker real wood cabinets with 42'' upper cabinets; Majestic White granite countertop; Cloudburst glass subway tile Backsplash; Massive Walk-In Pantry; Water and Scratch resistant LVP flooring throughout the entire home (NO CARPET); Samsung stainless steel kitchen appliances plus Washer and Dryer included! The owner suite features a huge walk-in closet, dual sink vanity and designer tile shower with glass enclosure. Did I mention the oversized laundry room with additional linen closet for storage?! This home has all the key features you are looking for so don't wait schedule your private tour today!
Property Features
Property Type: Residential - Single Family
Cooling: Central Air
Fenced: Yes
Garage: 2 car attached
Heating: Central, Electric
Lot Size: 0.22 Acres
Roof Type: Shingle
Stories: 1.0
Taxes: $4,312
Year Built: 2023
Amenities
Living Room/Dining Room Combo
Open Floorplan
Solid Wood Cabinets
Split Bedroom
Stone Counters
Tray Ceiling(s)
Walk-In Closet(s)
Window Treatments
Lighting
Private Mailbox
Feature Descriptions
Appliances: Dishwasher, Disposal, Dryer, Electric Water Heater, Microwave, Refrigerator, Washer, Water Filtration System, Water Softener
Days on Site: 57
Directions: Intersection of Apopka and E Highland...Head south on S Apopka Ave toward W Highland Blvd 1.2 mi; Turn right onto W Harvard St; Destination will be on the left.
Exterior: Block, Stucco
Fencing: Vinyl
Flood Zone Code: X
Flooring: Luxury Vinyl, Tile
Foundation: Slab
Home Warranty Y/N: No
Listing Terms: Cash, Conventional, FHA, USDA Loan, VA Loan
Lot: Cleared, Paved
Lot Dimensions: 0.22
Number of Septics: 1
Number of Wells: 1
Ownership: Fee Simple
Parking: Garage Door Opener
Parking Notes: Garage Door Opener
Patio/Porch: Covered, Patio
Property Attached Y/N: No
Property Sub-Type: Single Family Residence
Sewer: Septic Tank
Showing Instructions: Combination Lock Box, See Remarks, ShowingTime
Special Sale Provisions: None
Utilities: BB/HS Internet Available, Cable Connected, Electricity Connected, Private, Public, Water Connected
Water: Well
Water Access Y/N: No
Zoning: MDR
Room Sizes
Living Room: 17x16
Dining Room: 8x8
Kitchen: 8x10
Primary Bedroom: 13x13
Local Schools
High School: Citrus High School
Middle School: Inverness Middle School
Elementary School: Inverness Primary School
Listed By / Shown By
Listed By
Agency Name: FL PRO BROKERS LLC
Agency Contact: 407-790-7341
Shown By
Agent Name: Lydia Walls
Agent Phone: (937) 935-5597
Agency Title: Key Realty

Estimate Your Payment
Estimated Payment
$ 2,006.65 per month $1,565.68 Principal & Interest $359.33 Property Tax $81.64 Homeowner's Insurance
407 W Harvard Street | MLS# O6431085
This single family home located at 407 W Harvard Street, Inverness, FL 34452 is currently listed for sale with an asking price of $279,900. This property was built in 2023 and has 3 bedrooms and 2 full baths with 1615 sq. ft. W Harvard Street is located in the INVERNESS HIGHLANDS SOUTH subdivision. Search INVERNESS HIGHLANDS SOUTH real estate on www.lydiawalls.com today.