
BEDS3
BATHS2 full 1 partial
SQUARE FEET1,539
MLS#848101
STATUSActive
PROPERTY TYPEResidential - Single Family
SUBDIVISIONBrunicons Add
Property Description
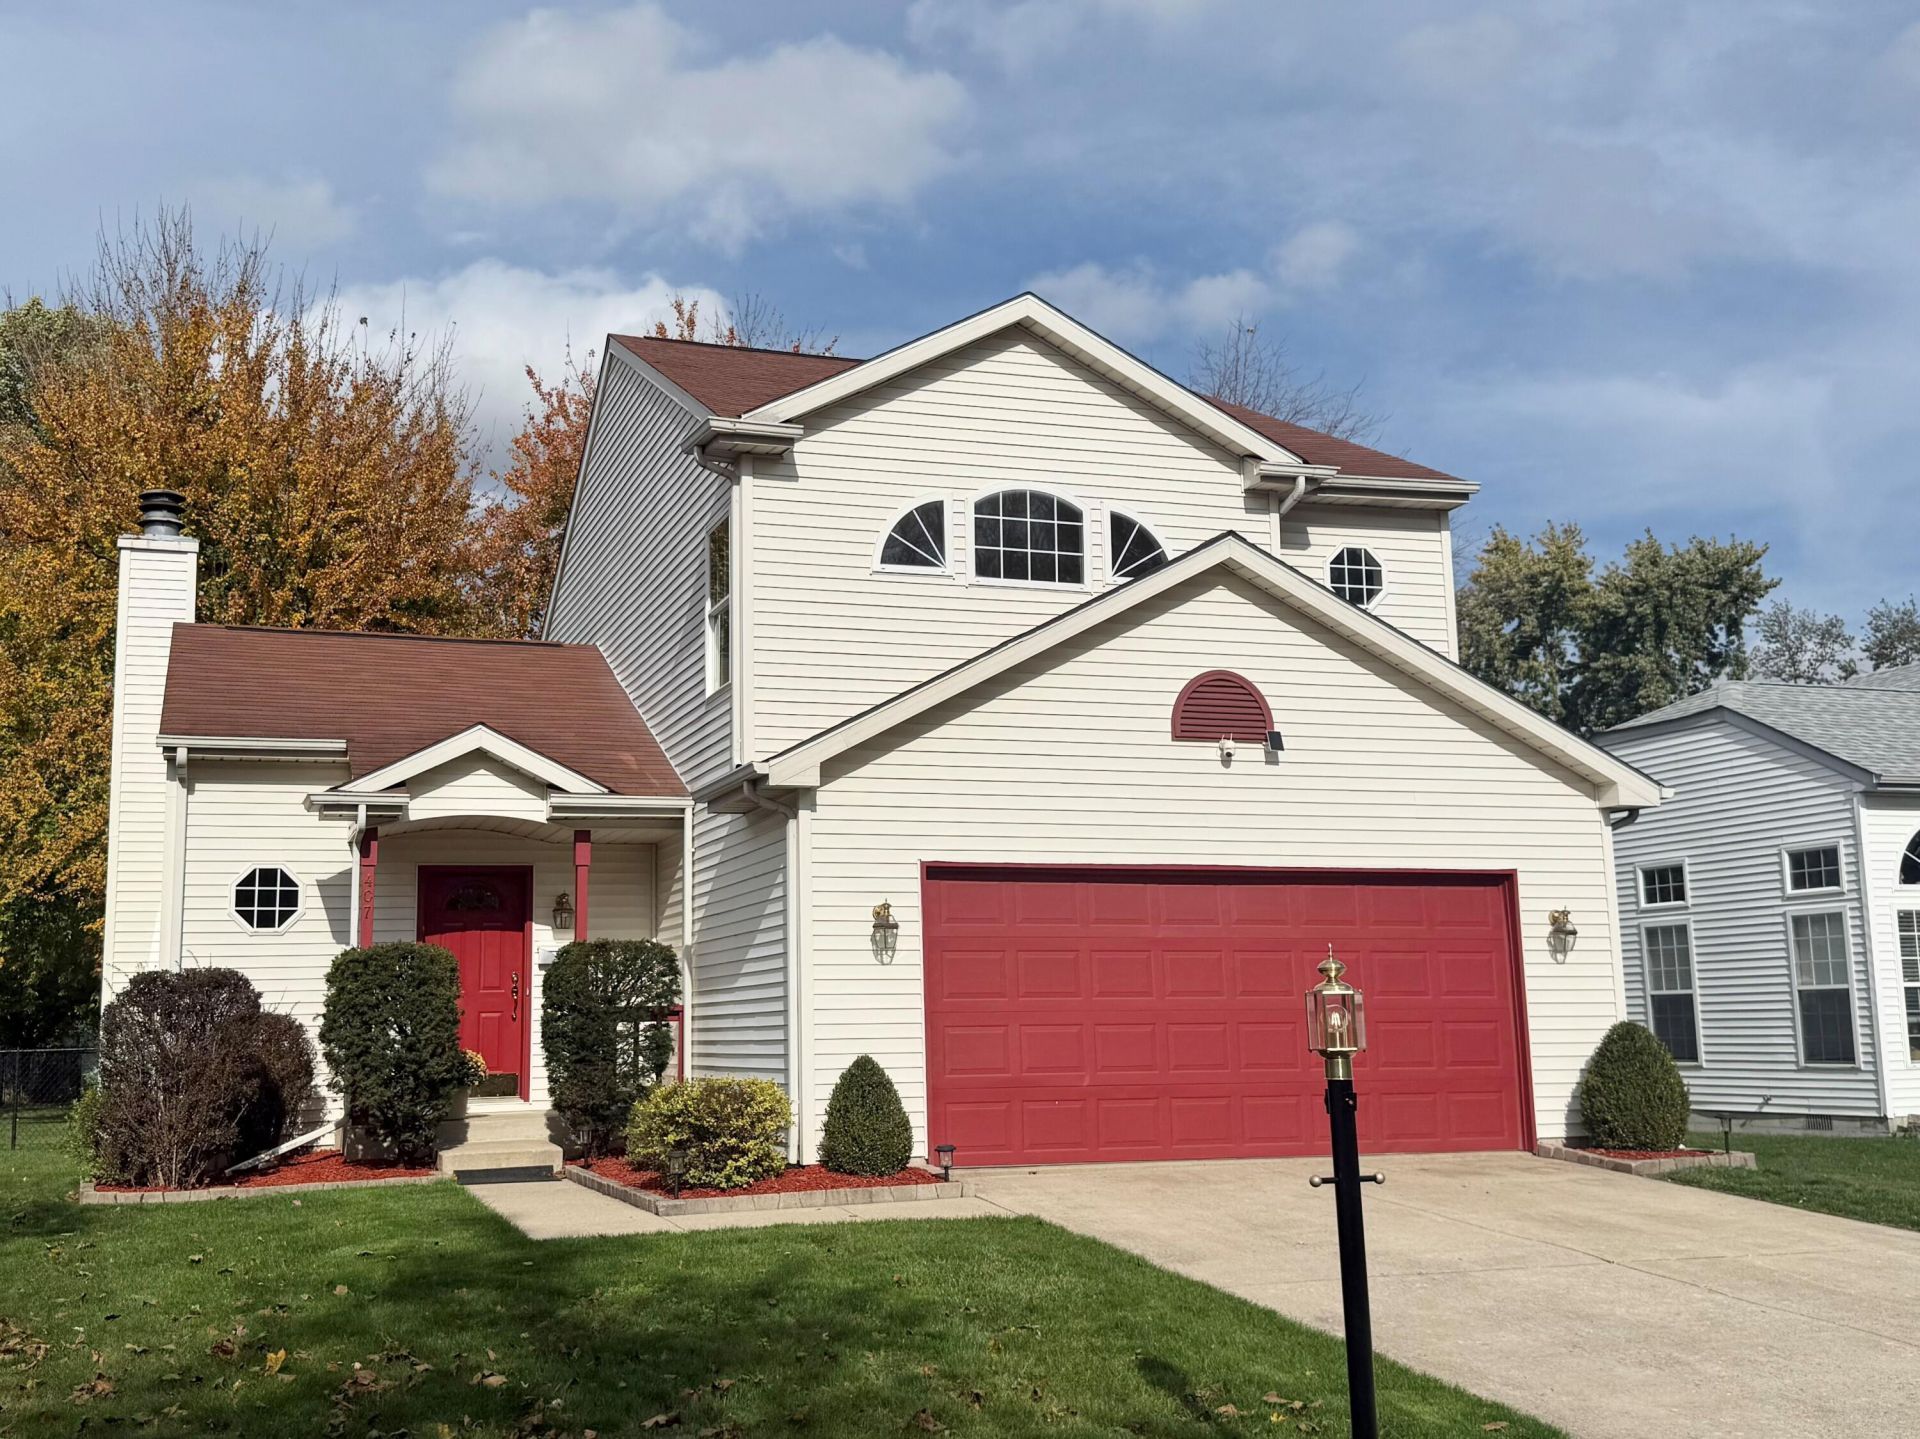
First time on the market, original owner! 3 bdrm, 2.5 bath, 2-story home in a quiet neighborhood in the heart of Valparaiso. Just steps away from the Fairgrounds Park, Boys & Girls Club and close to downtown restaurants and shopping. Large living room with cathedral ceilings, wood burning/gas fireplace is open to formal dining room. Eat-In kitchen has plenty of cabinetry and a large pantry. Main floor laundry. Enjoy the weather on the generously sized back decks and sprawling fenced back yard. Two spacious bedrooms and hall bath are located upstairs, along with the master bedroom with en suite and walk-in closet. 2.5 car garage offers plenty of additional storage. All appliances included! Come see this beautifully maintained & freshly painted home with many interior updates!
Property Features
Property Type: Residential - Single Family
Fireplaces: 1
Garage: 2.5
Heating: Natural Gas
Lot Size: 0.20 Acres
Stories: 2.0
Taxes: $3,101
Year Built: 1994
Amenities
Cathedral Ceiling(s)
Walk-In Closet(s)
Pantry
Open Floorplan
Eat-in Kitchen
Ceiling Fan(s)
Appliances
Dryer
Refrigerator
Gas Range
Dishwasher
Feature Descriptions
Days on Site: 9
Fireplace Features: Gas, Wood Burning, Living Room
Lot: Back Yard, Landscaped
Rooms Total: 8
Sewer: Public Sewer
Water: Public
Room Sizes
Living Room: 19.0 x 13.4
Dining Room: 9.1 x 11.9
Kitchen: 18.2 x 11.6
Breakfast Room: 8.2 x 7.0
Primary Bedroom: 14.8 x 14.8
Bedroom 2: 10.4 x 11.4
Bedroom 3: 10.4 x 13.0
Foyer: 8.6 x 5.2
Listed By / Shown By
Listed By
Agency Name: Century 21 Alliance Group
Agency Phone: (219) 462-2090
Shown By
Agent Name: Lydia Walls
Agent Phone: (937) 935-5597
Agency Title: Key Realty

Estimate Your Payment
Estimated Payment
$ 2,553.13 per month $2,180.99 Principal & Interest $258.42 Property Tax $113.72 Homeowner's Insurance
407 Fair Street | MLS# 848101
This single family home located at 407 Fair Street , Valparaiso, IN 46383 is currently listed for sale with an asking price of $389,900. This property was built in 1994 and has 3 bedrooms and 2 full and 1 partial baths with 1539 sq. ft. Fair Street is located in the Brunicons Add subdivision. Search Brunicons Add real estate on www.lydiawalls.com today.