
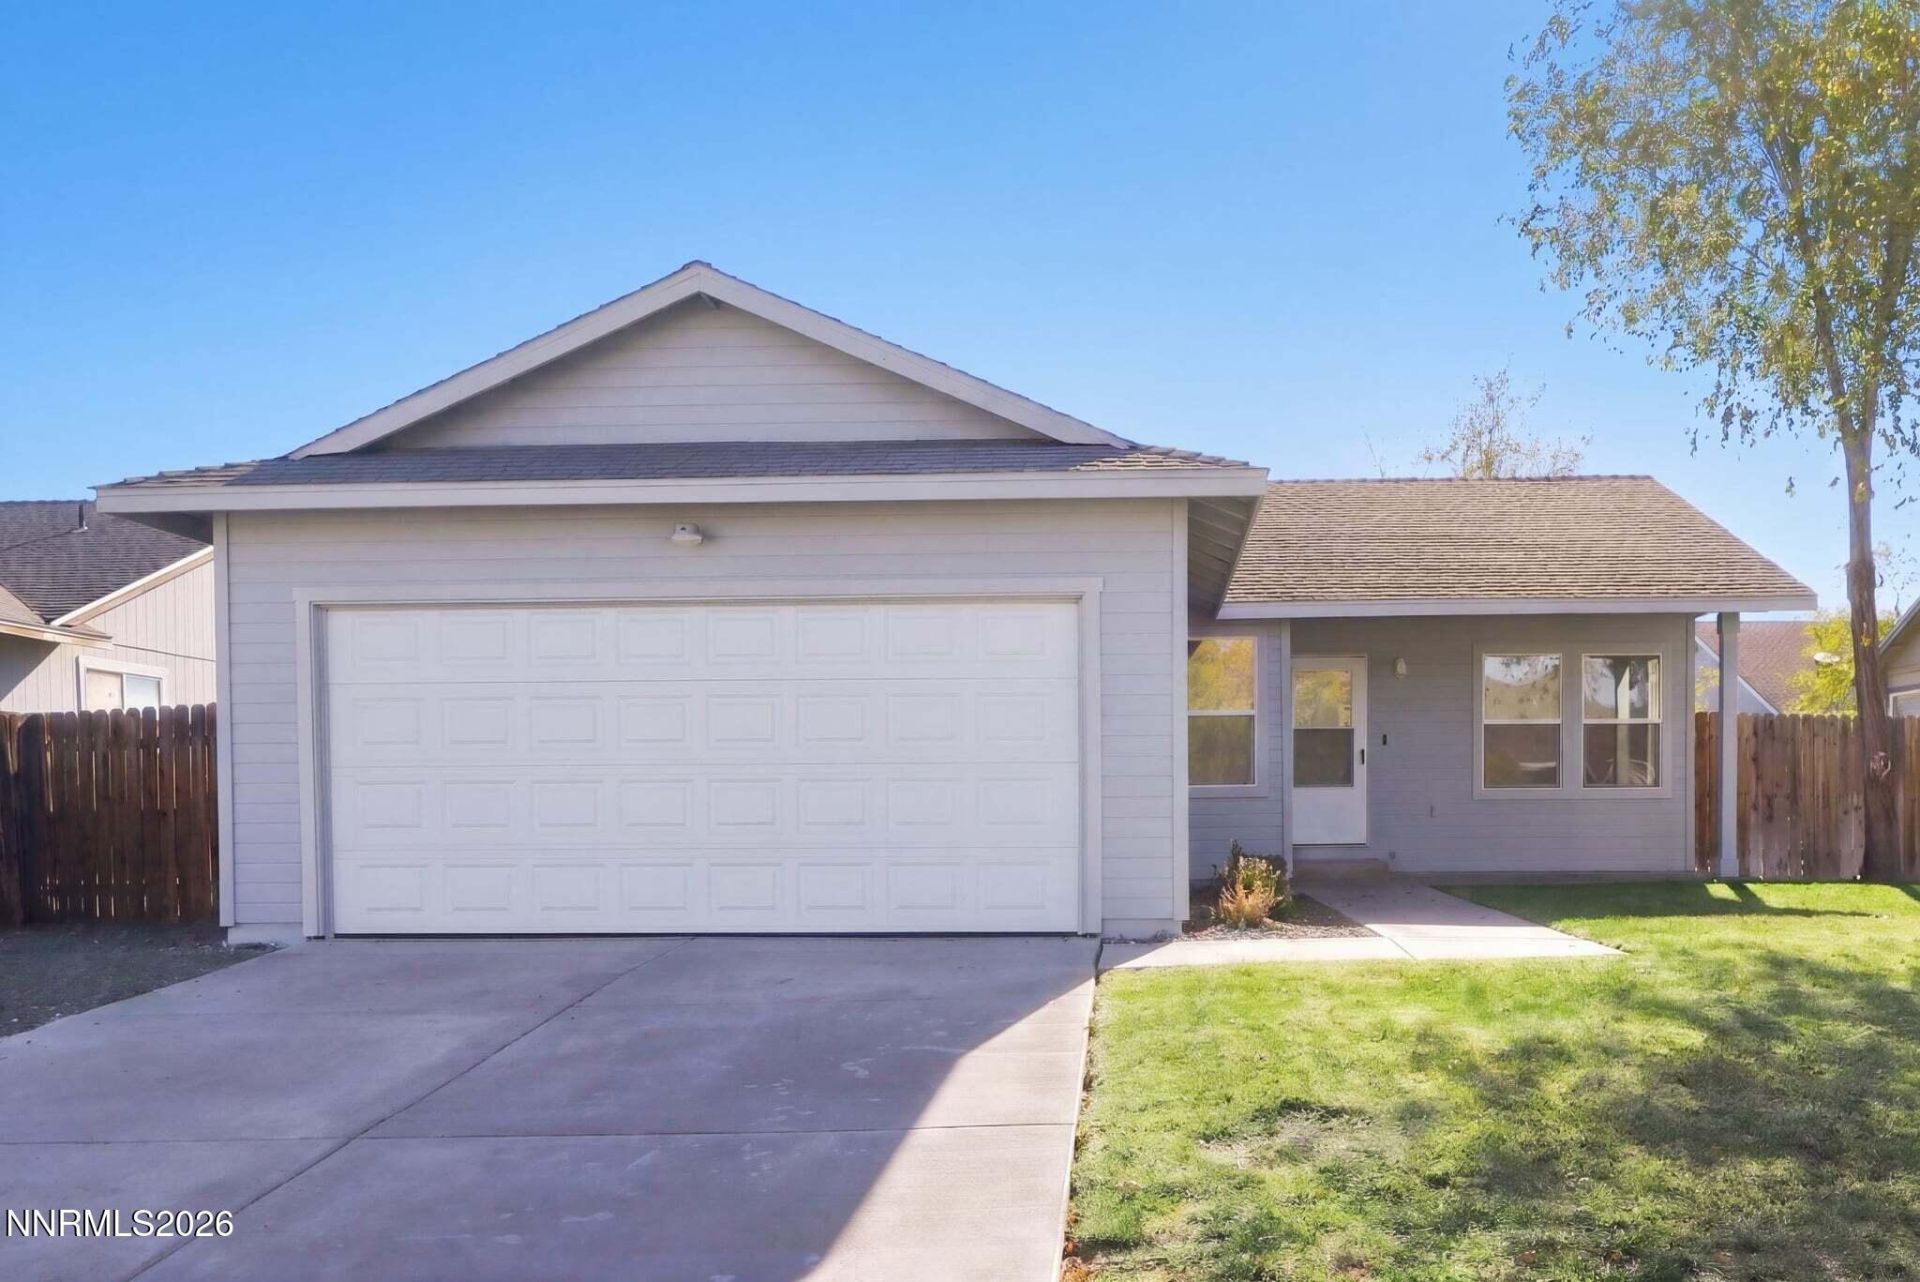
BEDS3
BATHS2 full
SQUARE FEET1,098
MLS#260014281
STATUSActive
PROPERTY TYPEResidential - Single Family
SUBDIVISIONDonner Trail Estates Ph 2
Property Description
This single-story Fernley home has three bedrooms, two bathrooms, and an open connection between its main living spaces. White cabinetry, white appliances, tile counters, and a window above the sink define the kitchen. The adjoining dining area has sliding glass doors to the rear yard. A vaulted ceiling spans the living room, and wood flooring continues through much of the interior. The primary bedroom connects to a full bathroom with a tub and shower combination. Two additional bedrooms share another full bathroom off the hallway. A dedicated laundry room sits toward the front of the layout. Outside, mature trees border the enclosed rear yard.
Property Features
Property Type: Residential - Single Family
Cooling: Central Air
Garage: 2 car attached
Heating: Forced Air, Natural Gas
Lot Size: 0.14 Acres
Roof Type: Composition, Shingle
Stories: 1.0
Taxes: $1,079
Year Built: 2001
Amenities
Ceiling Fan(s)
High Ceilings
Vaulted Ceiling(s)
Feature Descriptions
Additional Rooms: None
Appliances: Dryer, Dishwasher, Microwave, Washer, Electric Cooktop
City Limits: Yes
Construction Type: Site/Stick-Built
Cooling Y/N: Yes
Days on Site: 2
Dining: Kitchen Combination
Exterior: Wood Siding
Fencing: Back Yard
Flooring: Carpet, Laminate
Foundation: Crawl Space
Heating Y/N: Yes
Kitchen: Built-In Dishwasher, Built-In Microwave, Electric Cooktop
Laundry Features: Laundry Room, Shelves
Living Room: Separate/Formal Room
Lot Features: Landscaped, Level, Sprinklers In Front
Master Bedroom: Ceiling Fan(s), High Ceilings, Tub/Shower Combination
OtherStructures: None
Parcel #: 020-756-05
Parking: Attached, Garage, Garage Door Opener
Road Frontage: Other
Road Responsibility: Public Maintained Road
Security Features: Smoke Detector(s)
Sewer: Public Sewer
Sprinklers: Automatic, Front
SQFT Living: 1098
Utilities: Electricity Available, Natural Gas Available, Phone Available, Sewer Available, Water Available, Internet Available, Water Meter Installed
Water: Public
Water Rights Y/N: No
Window Features: Blinds, Double Pane Windows
Local Schools
High School: Fernley
Middle School: Fernley
Elementary School: East Valley
Listed By / Shown By
Listed By
Agency Name: OpenDoor Brokerage LLC
Agent Name: Rachel Griego
Agency Phone: 480-462-5392
Agent Phone: 702-710-2323

Shown By
Agent Name: Lydia Walls
Agent Phone: (937) 935-5597
Agency Title: Key Realty

Estimate Your Payment
Estimated Payment
$ 2,238.08 per month $2,041.71 Principal & Interest $89.92 Property Tax $106.46 Homeowner's Insurance
407 Amanda Lane | MLS# 260014281
This single family home located at 407 Amanda Lane, Fernley, NV 89408 is currently listed for sale with an asking price of $365,000. This property was built in 2001 and has 3 bedrooms and 2 full baths with 1098 sq. ft. Amanda Lane is located in the Donner Trail Estates Ph 2 subdivision. Search Donner Trail Estates Ph 2 real estate on www.lydiawalls.com today.