
BEDS4
BATHS3 full 1 partial
SQUARE FEET4,172
MLS#5234750
STATUSActive
PROPERTY TYPEResidential - Single Family
SUBDIVISIONKnollbrook Sub
SCHOOLNorton City
Property Description
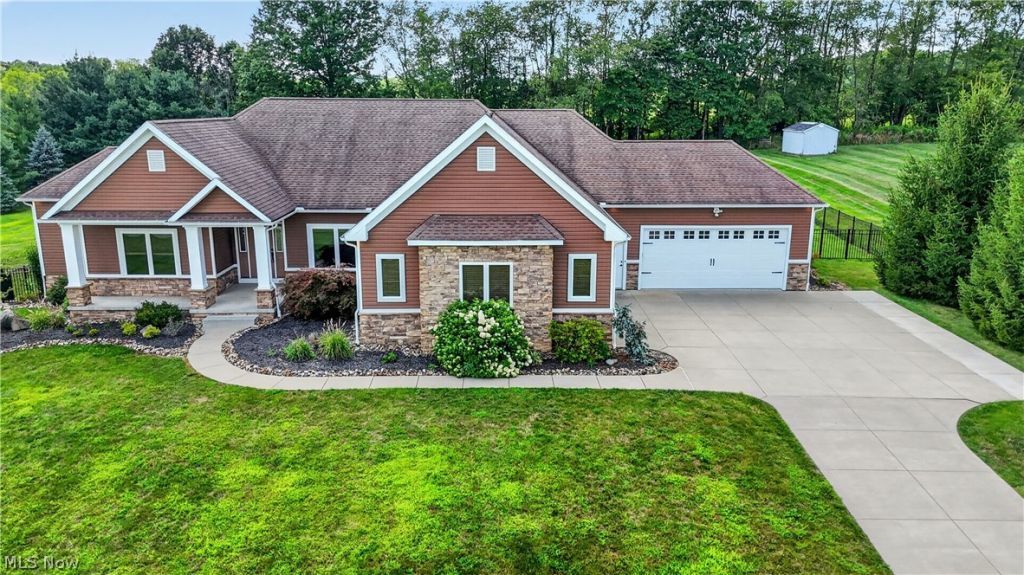
Welcome to 4066 Knollbrook Drive, an absolutely gorgeous custom ranch situated on 1.52 acres in Norton! Built in 2010, this beautifully maintained home offers an impressive combination of space, quality and thoughtful design with 4 bedrooms, 3.5 baths & a 4-car attached garage. Step inside to a spacious, open floor plan featuring a huge kitchen designed for both everyday living and entertaining. You'll love the abundance of cabinetry, pantry, granite countertops, & oversized L-shaped island with seating. All appliances stay and were new in 2026! The main level also offers a dedicated home office, generous living and dining spaces and a large 1st laundry room. The private owner's suite is a retreat of its own, featuring 2 walk-in closets and a spacious en-suite bath with double vanity and an oversized walk-in shower complete with multiple showerheads. On the opposite side of the home are two additional bedrooms connected by a convenient Jack-and-Jill bath featuring a jetted tub and separate shower. The lower level takes this home to another level! The finished walkout basement provides an incredible amount of additional living and entertaining space, including a 4th bedroom, media/theater room, addtl room, recreation space and full bath. Entertain at the wet bar, complete w/ beer tap, then step directly outside to the patio with a built-in fire pit and fenced backyard. Enjoy the peaceful 1.52-acre setting from the covered rear patio while still having plenty of space for entertaining, pets and outdoor activities. Addt'l updates include new central air in 2023, fresh paint and new main-floor carpeting in 2026, along with professional landscaping, an extended driveway, hot tub, water softener, newer garage doors and aluminum fencing. Spacious, beautifully maintained and truly designed for entertaining?convenience of ranch living with an incredible finished walkout lower level and room for everyone. This is one you have to see in person!
Property Features
Property Type: Residential - Single Family
Basement: Yes
Basement: Full, Finished, Storage Space, Walk-Out Access
Cooling: Central Air, Ceiling Fan(s)
Garage: 4 car attached
Heating: Forced Air, Gas
Home Style: Ranch
Lot Size: 1.52 Acres
Roof Type: Asphalt, Fiberglass
Stories: 1.0
Taxes: $7,063 / year
Year Built: 2010
Amenities
Beamed Ceilings
Wet Bar
Breakfast Bar
Bookcases
Built-in Features
Ceiling Fan(s)
Cathedral Ceiling(s)
Dry Bar
Entrance Foyer
Eat-in Kitchen
Granite Counters
High Ceilings
Kitchen Island
Open Floorplan
Pantry
Recessed Lighting
Storage
Soaking Tub
Vaulted Ceiling(s)
Bar
Walk-In Closet(s)
Fire Pit
Sprinkler/Irrigation
Private Yard
Feature Descriptions
Appliances: Dryer, Dishwasher, Disposal, Microwave, Range, Refrigerator, Water Softener, Washer
Exterior: Brick, Vinyl Siding
Fencing: Full
Laundry: Main Level, Laundry Room
Lot: Back Yard, Cul-De-Sac
Parcel#: 4608466
Parking: Additional Parking, Attached, Concrete, Drain, Direct Access, Driveway, Electricity, Garage, Garage Door Opener, Inside Entrance, Kitchen Level
Patio/Porch: Rear Porch, Covered, Front Porch, Patio, Porch
Security: Smoke Detector(s)
Sewer: Septic Tank
Spa: Yes
Spa: Hot Tub
Water: Well
Room Sizes
Mud Room: 11.1 x 9.3 Level - First
Laundry: 8.11 x 8.7 Level - First
Entry/ Foyer: 7 x 6 Level - First
Bathroom: 13 x 8 Level - Lower
Other: 13 x 11 Level - Lower
Other: 19 x 8 Level - Lower
Media Room: 26 x 23 Level - Lower
Office: 15.11 x 9.7 Level - First
Den: 13.3 x 13.6 Level - First
Bedroom: 12 x 13 Level - Lower
Bedroom: 13.1 x 12.3 Level - First
Bedroom: 12.6 x 11.1 Level - First
Primary Bathroom: 18.5 x 13.7 Level - First
Dining Room: 13.6 x 11.3 Level - First
Kitchen: 20 x 15.9 Level - First
Local Schools
School District: Norton City
Listed By / Shown By
Listed By
Agency Name: Keller Williams Legacy Group Realty
Agency Contact: amandadaily@kw.com, 330-690-7846
Shown By
Agent Name: Lydia Walls
Agent Phone: (937) 935-5597
Agency Title: Key Realty

Estimate Your Payment
Estimated Payment
$ 4,855.49 per month $4,055.44 Principal & Interest $588.58 Property Tax $211.46 Homeowner's Insurance
4066 Knollbrook Drive | MLS# 5234750
This single family home located at 4066 Knollbrook Drive, Norton, OH 44203 is currently listed for sale with an asking price of $725,000. This property was built in 2010 and has 4 bedrooms and 3 full and 1 partial baths with 4172 sq. ft. Knollbrook Drive is located in the Knollbrook Sub subdivision within the Norton City school district. Search Knollbrook Sub real estate on www.lydiawalls.com today.