
BEDS3
BATHS1 full
SQUARE FEET960
MLS#5248120
STATUSActive
PROPERTY TYPEResidential - Single Family
SCHOOLHowland Local
Property Description
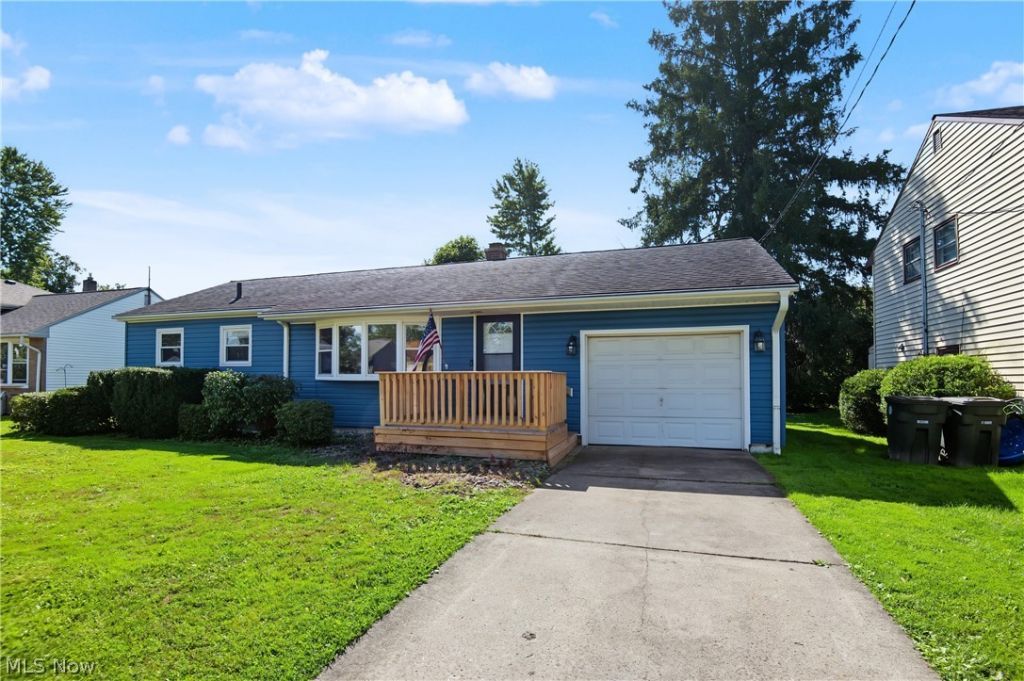
Welcome home to this beautifully updated 3-bedroom ranch situated in a desirable Howland location! From the moment you arrive, you'll appreciate the new vinyl siding and inviting new front porch, setting the stage for all this home has to offer. Inside, the spacious living room features a charming bay window and beautiful hardwood floors, creating a warm and welcoming space for relaxing or entertaining. The fully updated kitchen offers new cabinets, new countertops, and stainless-steel appliances, providing a fresh and functional space for everyday living. The updated bathroom features attractive tile and a convenient walk-in shower. Laundry is especially versatile with first- and second-floor laundry options. Additional features include vinyl windows, an attached garage, a full basement, and a private backyard with patio-perfect for outdoor entertaining or enjoying your own quiet retreat. With its desirable location, thoughtful updates, and flexible living spaces, this home is ready for its next owner. Don't miss the opportunity to make this beautifully refreshed Howland ranch your new home!
Property Features
Property Type: Residential - Single Family
Basement: Yes
Basement: Full
Cooling: Central Air
Garage: 1 car attached
Heating: Forced Air, Gas
Home Style: Ranch
Lot Size: 0.18 Acres
Roof Type: Asphalt, Fiberglass
Stories: 1.0
Taxes: $1,966 / year
Year Built: 1958
Feature Descriptions
Accessibility: None
Appliances: Dryer, Microwave, Range, Refrigerator, Washer
Days on Site: 4
Exterior: Vinyl Siding
Lot: Other
Parcel#: 28491400
Parking: Attached, Garage, Garage Door Opener, Paved
Patio/Porch: Front Porch, Patio
Sewer: Public Sewer
Water: Public
Local Schools
School District: Howland Local
Listed By / Shown By
Listed By
Agency Name: CENTURY 21 Lakeside Realty
Agency Contact: movewithadam@gmail.com, 330-980-4052
Shown By
Agent Name: Lydia Walls
Agent Phone: (937) 935-5597
Agency Title: Key Realty

Estimate Your Payment
Estimated Payment
$ 1,179.06 per month $964.92 Principal & Interest $163.83 Property Tax $50.31 Homeowner's Insurance
4066 Jeanette Drive Se | MLS# 5248120
This single family home located at 4066 Jeanette Drive Se, Warren, OH 44484 is currently listed for sale with an asking price of $172,500. This property was built in 1958 and has 3 bedrooms and 1 full baths with 960 sq. ft. Jeanette Drive Se is located within the Howland Local school district. Search Warren real estate on www.lydiawalls.com today.