
BEDS2
BATHS2 full
SQUARE FEET1,116
MLS#A4702146
STATUSActive
PROPERTY TYPEResidential - Condominium
SUBDIVISIONAZARIO ESPLANADE
Property Description
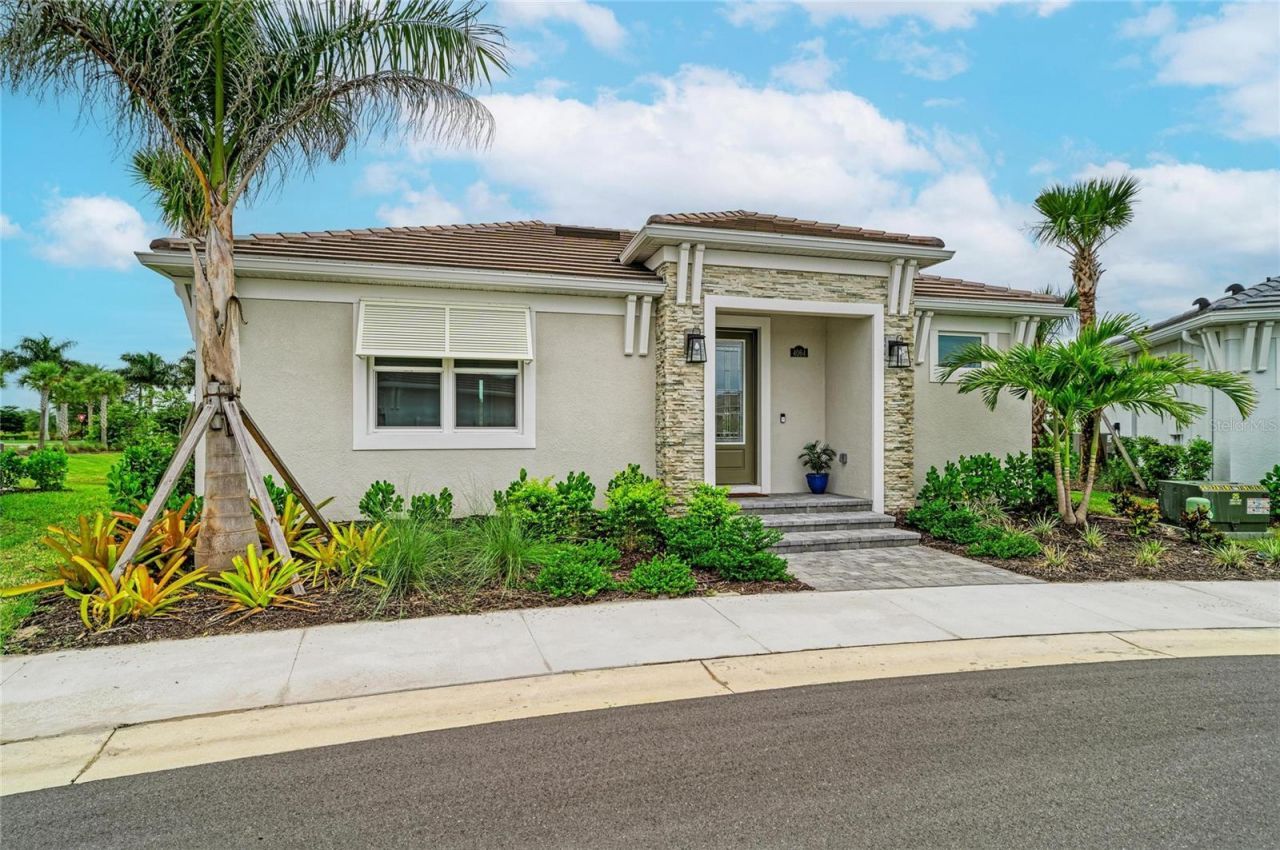
RARE COTTAGE COTTAGE--ONE OF ONLY SIX! Built in 2025, this FURNISHED, stand-alone cottage in Esplanade at Azario and includes a BUNDLED GOLF MEMBERSHIP and offers the feel of a single-family home with convenient condominium ownership. Just steps from the clubhouse, golf and resort-style amenities, this luxurious upgraded 2-bedroom, 2-bath home features a PRIVATE DETACHED ONE-CAR GARAGE, hurricane-impact windows and sliders, soaring ceilings, designer finishes, GE Cafe appliances, and GE washer/dryer combination. The open design extends to a screened lanai with an outdoor kitchen and peaceful lake views-adding valuable outdoor living space. Perfect as a seasonal retreat or a low-maintenance year-round home, this rare cottage home delivers golf, location, and resort living in one of Lakewood Ranch's premier golf resort-lifestyle communities
Property Features
Property Type: Residential - Condominium
Cooling: Central Air
Garage: 1
Heating: Central
Home Style: Coastal, Craftsman
Roof Type: Tile
Stories: 1.0
Taxes: $0
Year Built: 2025
Amenities
Crown Molding
High Ceilings
Open Floorplan
Primary Bedroom Main Floor
Tray Ceiling(s)
Walk-In Closet(s)
Outdoor Kitchen
Rain Gutters
Feature Descriptions
Additional Rooms: Family Room, Great Room
Appliances: Convection Oven, Cooktop, Dishwasher, Disposal, Dryer, Exhaust Fan, Gas Water Heater, Microwave, Range, Refrigerator, Tankless Water Heater, Washer
Association Amenities: Clubhouse, Fitness Center, Gated, Golf Course, Maintenance, Pickleball Court(s), Pool, Recreation Facilities, Spa/Hot Tub, Tennis Court(s), Trail(s)
Builder: Taylor Morrison
Community Features: Clubhouse, Dog Park, Fitness Center, Gated Community - Guard, Golf Carts OK, Golf, Irrigation-Reclaimed Water, Pool, Restaurant, Sidewalks, Tennis Court(s)
Condo Fee: $325/ Monthly
Days on Site: 54
Directions: From I 75 N, take Exit 217 (SR70), Head East on SR 70 for about 4 miles, turn Left onto Lorraine Road. About 1.5 miles, turn Right onto 44th Ave E, continue straight, and turn Left on the Esplanade at Azario Lakewood Ranch Take first Right and to 4064 Sa
Exterior: Block, Concrete, Stone, Stucco
Flood Zone Code: X
Flooring: Tile, Vinyl
Foundation: Slab
HOA Fee: 673/ Monthly
HOA Y/N: Yes
Home Warranty Y/N: No
Hot Tub: Yes
Listing Terms: Cash, Conventional
Lot: Cul-De-Sac
Model: LUCCA
Number of Pets: 3
Other Equipment: Irrigation Equipment
Ownership: Fee Simple
Parking: Garage Door Opener, Other
Parking Notes: Garage Door Opener, Other
Patio/Porch: Rear Porch, Screened
Pets Allowed: Breed Restrictions, Cats OK, Dogs OK, Yes
Pets Restrictions: See HOA for rules on pets. All information to be verified by the buyer.
Pets Size: Extra Large (101+ Lbs.)
Property Attached Y/N: Yes
Property Sub-Type: Condominium
Security: Gated Community, Touchless Entry
Sewer: Public Sewer
Showing Instructions: Listing Agent Must Accompany, ShowingTime
Special Sale Provisions: None
Utilities: BB/HS Internet Available, Cable Available, Electricity Available, Natural Gas Available, Natural Gas Connected, Phone Available, Private, Sewer Connected, Sprinkler Recycled, Underground Utilities, Water Connected
Water: Public
Water Access Y/N: No
Water View: Pond
Windows: Blinds
Zoning: RES
Room Sizes
Primary Bedroom: 9x13
Bedroom 2: 13x12
Great Room: 12x13
Local Schools
High School: Lakewood Ranch High
Middle School: Dr Mona Jain Middle
Elementary School: Gullett Elementary
Listed By / Shown By
Listed By
Agency Name: LPT REALTY, LLC
Agency Contact: 877-366-2213
Shown By
Agent Name: Lydia Walls
Agent Phone: (937) 935-5597
Agency Title: Key Realty

Estimate Your Payment
Estimated Payment
$ 3,236.96 per month $3,076.54 Principal & Interest $0.00 Property Tax (data not provided by mls) $160.42 Homeowner's Insurance
4064 Santa Caterina Boulevard, Unit 101 | MLS# A4702146
This condo located at 4064 Santa Caterina Boulevard, Unit 101, Lakewood Ranch, FL 34211 is currently listed for sale with an asking price of $550,000. This property was built in 2025 and has 2 bedrooms and 2 full baths with 1116 sq. ft. Santa Caterina Boulevard, Unit 101 is located in the AZARIO ESPLANADE subdivision. Search AZARIO ESPLANADE real estate on www.lydiawalls.com today.