
BEDS4
BATHS1 full 1 partial
SQUARE FEET1,948
MLS#311606
STATUSActive
PROPERTY TYPEResidential - Single Family
SCHOOLKenton
Property Description
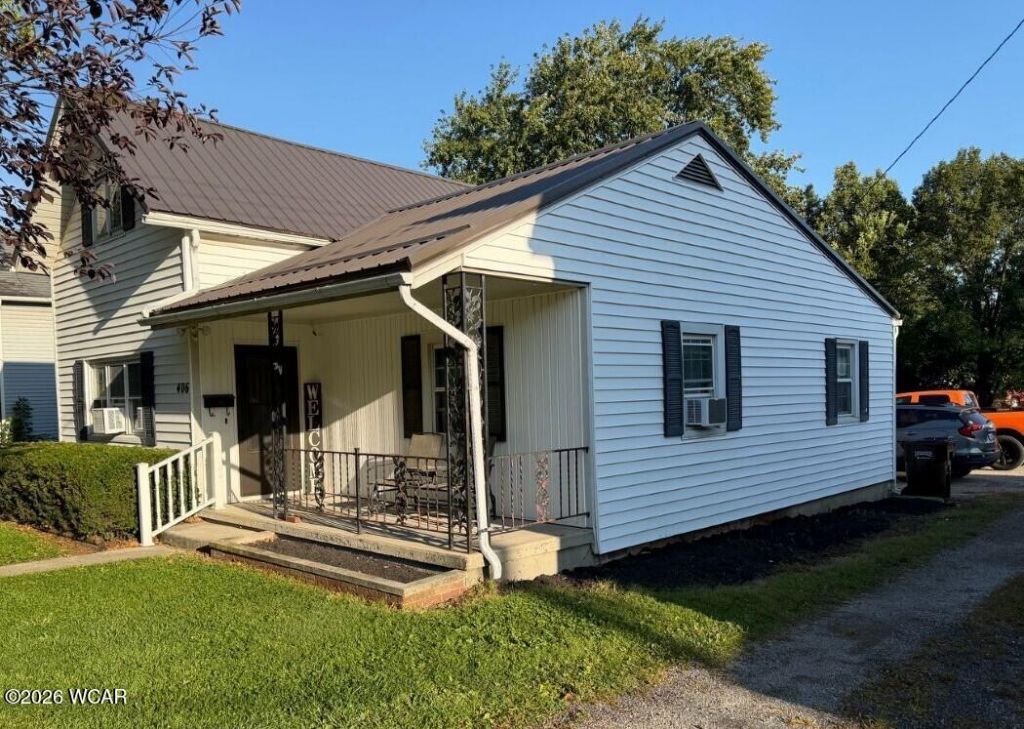
Spacious and inviting 11/2-story home offering four bedrooms, 11/2 baths and plenty of room to make your own! The generous living room provides a comfortable gathering space, while the flexible floor plan offers four bedrooms with options for a home office, guest room or hobby space. Additional highlights include updated electrical, a full basement providing excellent storage and additional possibilities, and the convenience of an attached two-car garage. With four bedrooms, a full basement and an attached two-car garage, this home offers the space buyers are searching for. Dont just scroll past this one--schedule your private showing and see the possibilities for yourself!
Property Features
Property Type: Residential - Single Family
Cooling: Window Unit(s)
Garage: 2 car attached
Heating: Baseboard, Natural Gas, Forced Air, Electric
Home Style: 2 Story
Lot Size: 0.15 Acres
Feature Descriptions
Additional Structures: Garage(s)
Appliances: Electric Cooktop, Washer, Dryer, Refrigerator, Microwave
Days on Site: 13
Dining Room: Eat-in Kitchen
Exterior: Vinyl Siding
Flooring: Carpet, Vinyl, Hardwood
Foundation: Block
Lot Dimensions: 50x132
Parcel #: 36-240023.0000
Parking: Attached
Patio/Porch: Porch
Rooms Total: 6
Sewer: Public Sewer
Water: Public
Room Sizes
Kitchen: 9.70 X 13.30 Level - F
Living Room: 21.50 X 14.10 Level - F
Bedroom 4: 22.00 X 11.11 Level - S
Bedroom 3: 13.60 X 13.70 Level - S
Bedroom 2: 13.60 X 13.70 Level - F
Bedroom 1: 12.11 X 13.10 Level - F
Laundry: 11.40 X 7.10 Level - F
Local Schools
School District: Kenton
Listed By / Shown By
Listed By
Agency Name: Century 21 Sunway Realty-Kenton
Agent Name: Becky Reed
Agency Phone: (419) 675-2333

Shown By
Agent Name: Lydia Walls
Agent Phone: (937) 935-5597
Agency Title: Key Realty

Estimate Your Payment
Estimated Payment
$ 882.22 per month $838.50 Principal & Interest $0.00 Property Tax (data not provided by mls) $43.72 Homeowner's Insurance
406 W North Street | MLS# 311606
This single family home located at 406 W North Street, Kenton, OH 43326 is currently listed for sale with an asking price of $149,900. This property has 4 bedrooms and 1 full and 1 partial baths with 1948 sq. ft. W North Street is located within the Kenton school district. Search Kenton real estate on www.lydiawalls.com today.