
BEDS3
BATHS2 full
SQUARE FEET1,532
MLS#1047520
STATUSContingency - Finance and Inspections
PROPERTY TYPEResidential - Single Family
SUBDIVISIONKolters Sub
SCHOOLWapakoneta
Property Description
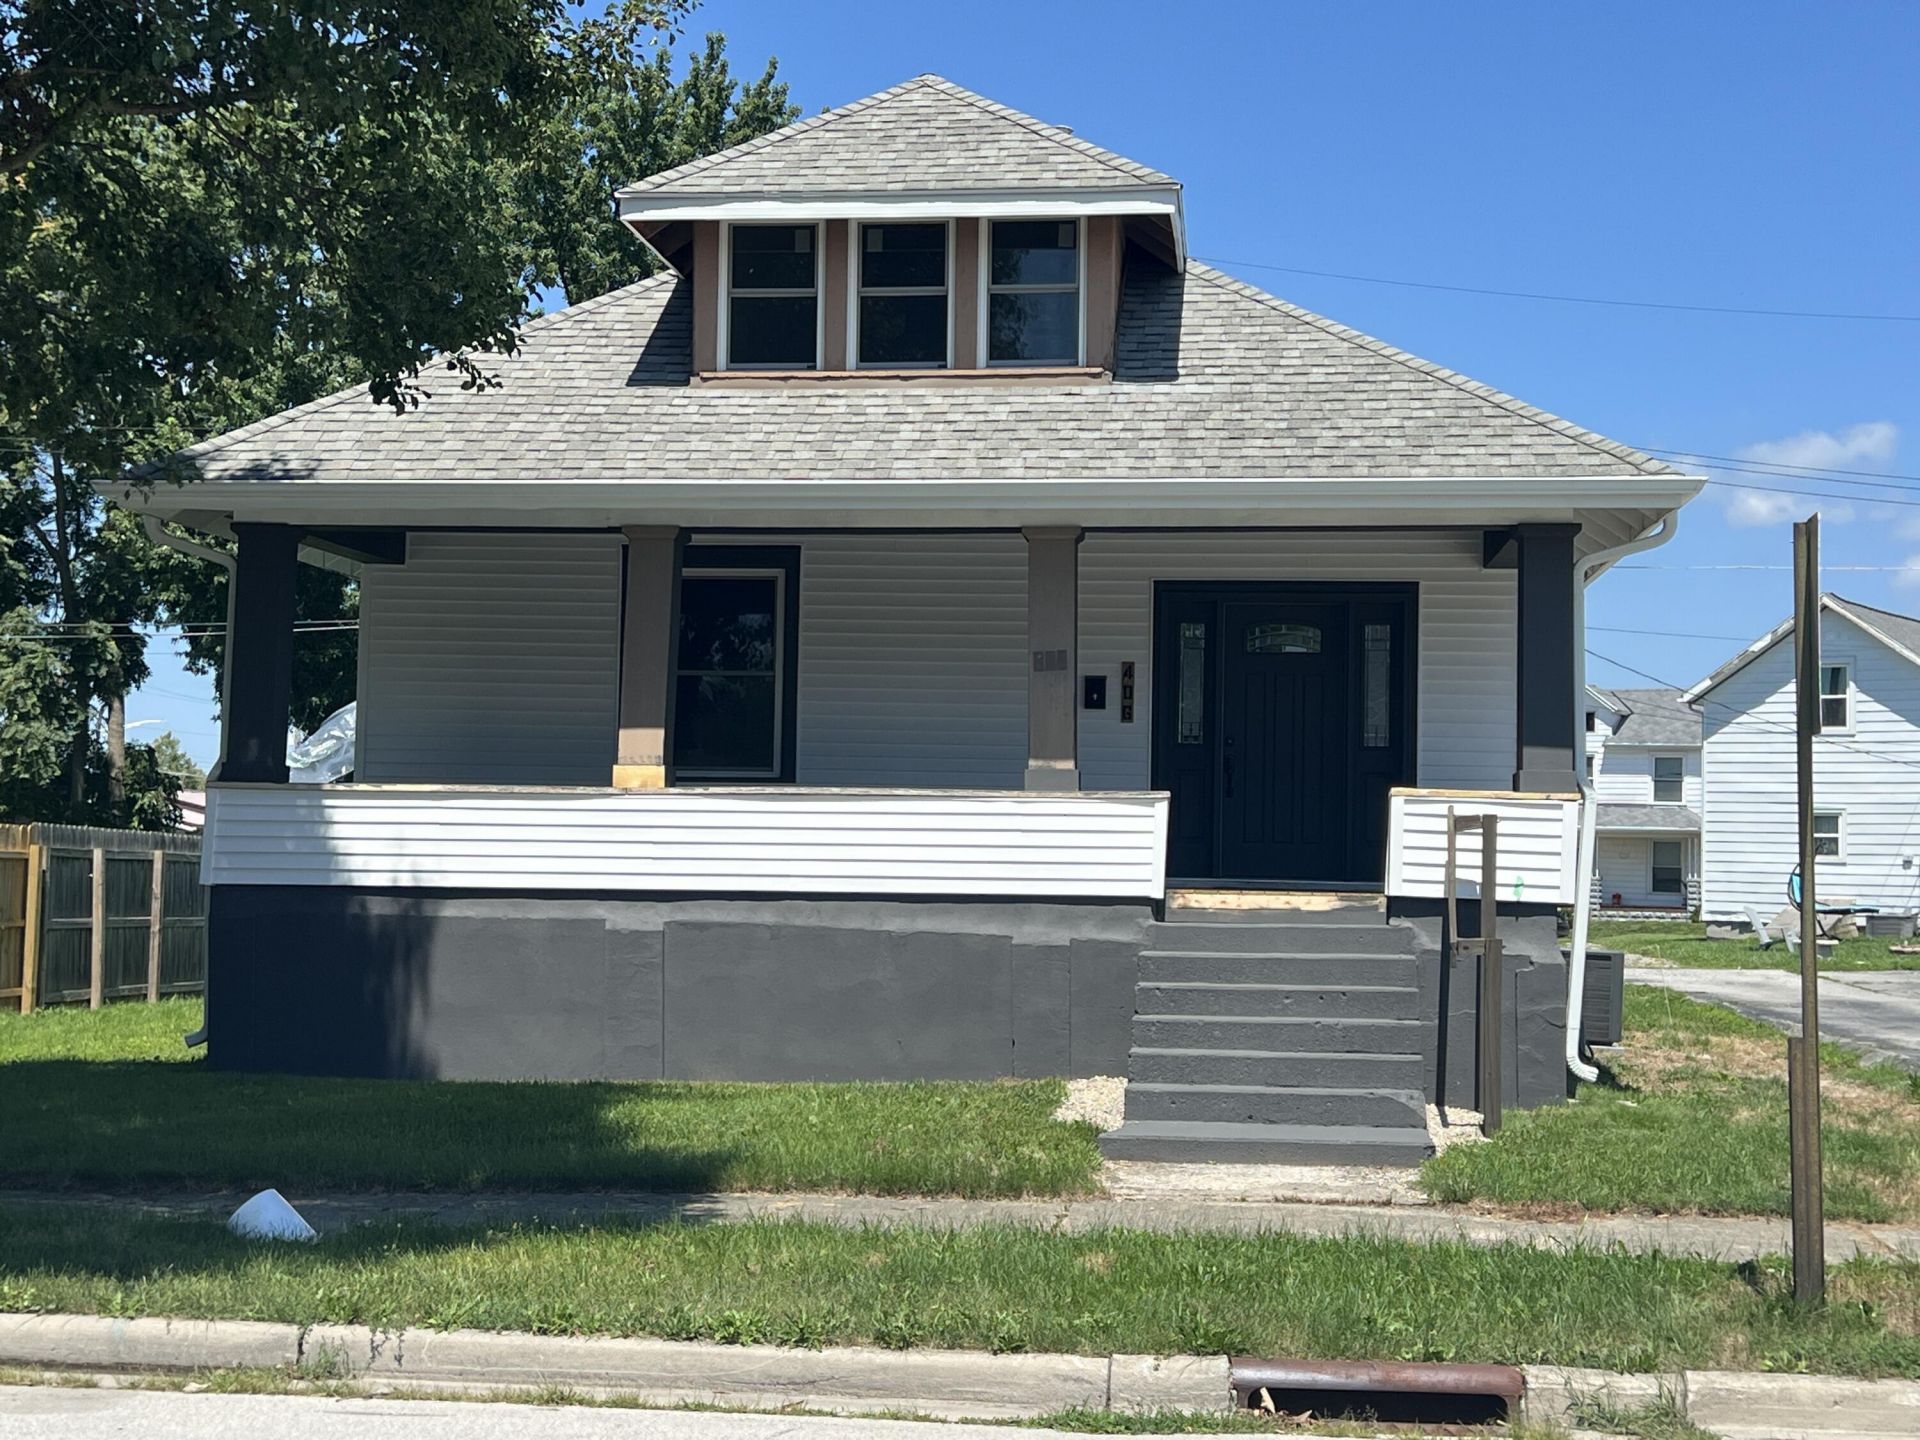
Welcome to 406 Mechanic St. with the large porch across the front for your outdoor enjoyment.With original hardwood floors and wood trim you will find yourself relaxing in your large living room. The living room is open to the dining room which has beautiful ceiling accents. From the dining room you find a large bedroom. The newly remodeled eat in kitchen offers new cabinets, counters, dishwasher and range. Off the kitchen you find a bedroom/office and a full beth.The 2nd floor offers a sitting area, large full bath and the 3rd bedroom. If you still need more space there is a full basement.The nice size backyard is partially fenced and offers a shed and deck off the side. Updates include new decking for the front porch, updated electric, all new kitchen and baths, new downspouts and gutters. The seller is offering $6,000 for flooring and trim on the 2nd floor and $2,000 for some finish work outside.
Property Features
Property Type: Residential - Single Family
Basement: Full, Unfinished
Cooling: Central Air, Window Unit(s)
Garage: No Garage
Heating: Forced Air, Natural Gas
Lot Size: 0.10 Acres
Stories: 1.5
Taxes: $1,490
Year Built: 1900
Amenities
Deck
Porch
Feature Descriptions
Additional Structures: Shed(s)
Appliances: Dishwasher, Range
Days on Site: 4
Exterior: Aluminum Siding, Wood Siding
Foundation: Concrete Perimeter
Lot: Residential Lot
Lot Dimensions: 47x100
Parcel ID: B0701700600
Sewer: Public Sewer
Special Features: Bath 1st Floor, Homeowner Warranty, Bed 1st Floor
Structure Type: House
Water: Supplied Water
Room Sizes
Living Room: 16.00X14.00 Level - 1
Dining Room: 15.00X12.00 Level - 1
Entrance: 11.00X10.00 Level - 1
Kitchen: 11.00X15.00 Level - 1
Bedroom 1: 13.00X11.00 Level - 1
Bedroom 2: 8.00X12.00 Level - 1
Bedroom 3: 8.00X14.00 Level - 2
Other: 15.00X13.00 Level - 2
Local Schools
School District: Wapakoneta
Listed By / Shown By
Listed By
Agency Name: Howard Hanna Real Estate Services
Agent Name: Jerri Barlage
Agency Phone: (937) 440-8740

Shown By
Agent Name: Lydia Walls
Agent Phone: (937) 935-5597
Agency Title: Key Realty

Estimate Your Payment
Estimated Payment
$ 1,448.38 per month $1,258.59 Principal & Interest $124.17 Property Tax $65.63 Homeowner's Insurance
406 E Mechanic Street | MLS# 1047520
This single family home located at 406 E Mechanic Street, Wapakoneta, OH 45895 is currently listed for sale with an asking price of $225,000. This property was built in 1900 and has 3 bedrooms and 2 full baths with 1532 sq. ft. E Mechanic Street is located in the Kolters Sub subdivision within the Wapakoneta school district. Search Kolters Sub real estate on www.lydiawalls.com today.