
BEDS3
BATHS3 full
SQUARE FEET2,258
MLS#967304
STATUSActive
PROPERTY TYPEResidential - Single Family
SUBDIVISIONSummerfield
SCHOOLBeavercreek
Property Description
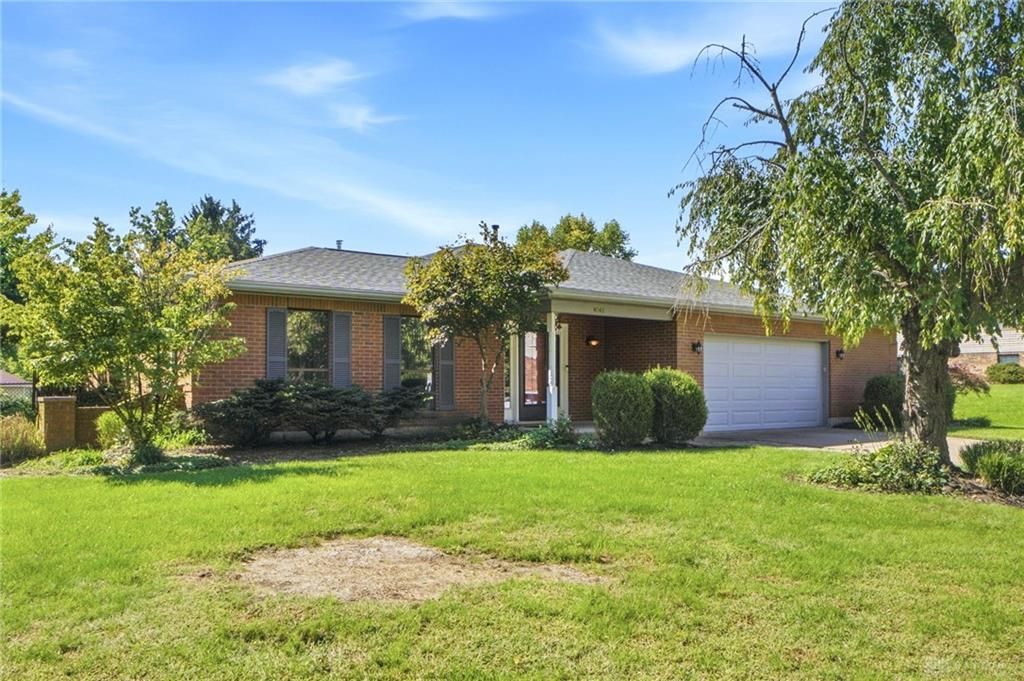
Welcome to this custom-built 4-bedroom, 3-full-bath split level home nestled in a sought-after neighborhood on a spacious 0.39-acre lot. Offering plenty of room inside and out, this home features a 3-car attached garage, fully finished basement, and an inviting backyard complete with an above-ground pool and storage shed. The thoughtfully designed layout provides generous living space, while double-pane windows and extra attic insulation add to the home's efficiency and comfort. The cozy Buck Stove fireplace creates a warm focal point in the living space, with the fireplace chimney sleeve replaced and the top rebricked in 2022. Enjoy the convenience of close distance to Summerfield Park, while also being centrally located near shopping, restaurants, Fairfield Mall, major roadways, and everyday amenities. With its custom construction, spacious lot, finished basement, and desirable location, this home offers a wonderful combination of comfort, functionality, and convenience. Ages of all mechanicals and appliances on doc at showing!
Property Features
Property Type: Residential - Single Family
Cooling: Central
Fenced: Yes
Garage: 3 car attached
Heating: Natural Gas
Lot Size: 0.39 Acres
Taxes: $6,096
Year Built: 1988
Feature Descriptions
Appliance Features: Dishwasher, Dryer, Microwave, Range, Washer, Water Softener
Basement Features: Finished
Days on Site: 2
Exterior: Brick, Vinyl
Fireplace. Features: Gas
Garage Features: 3 Car, Attached, Opener
Lot Dimensions: irregular
Outside Features: Above Ground Pool, Fence, Patio
Room Sizes
Kitchen: 13 X 12 Level - Main
Family Room: 23 X 12 Level - Lower Level/Quad
Bedroom: 11 X 10 Level - Second
Utility Room: 12 X 10 Level - Lower Level/Quad
Living Room: 19 X 12 Level - Main
Primary Bedroom: 18 X 12 Level - Second
Dining Room: 12 X 11 Level - Main
Bedroom: 11 X 10 Level - Second
Local Schools
School District: Beavercreek
Listed By / Shown By
Listed By
Agency Name: Irongate Inc.
Agency Phone: (937) 426-0800
Shown By
Agent Name: Lydia Walls
Agent Phone: (937) 935-5597
Agency Title: Key Realty

Estimate Your Payment
Estimated Payment
$ 2,714.43 per month $2,097.08 Principal & Interest $508.00 Property Tax $109.35 Homeowner's Insurance
4043 Summerfield Drive | MLS# 967304
This single family home located at 4043 Summerfield Drive, Beavercreek, OH 45432 is currently listed for sale with an asking price of $374,900. This property was built in 1988 and has 3 bedrooms and 3 full baths with 2258 sq. ft. Summerfield Drive is located in the Summerfield subdivision within the Beavercreek school district. Search Summerfield real estate on www.lydiawalls.com today.