
BEDS2
BATHS1 full
SQUARE FEET1,352
MLS#847424
STATUSActive
PROPERTY TYPEResidential - Single Family
SUBDIVISIONSouthtown Beach Club House Add
Property Description
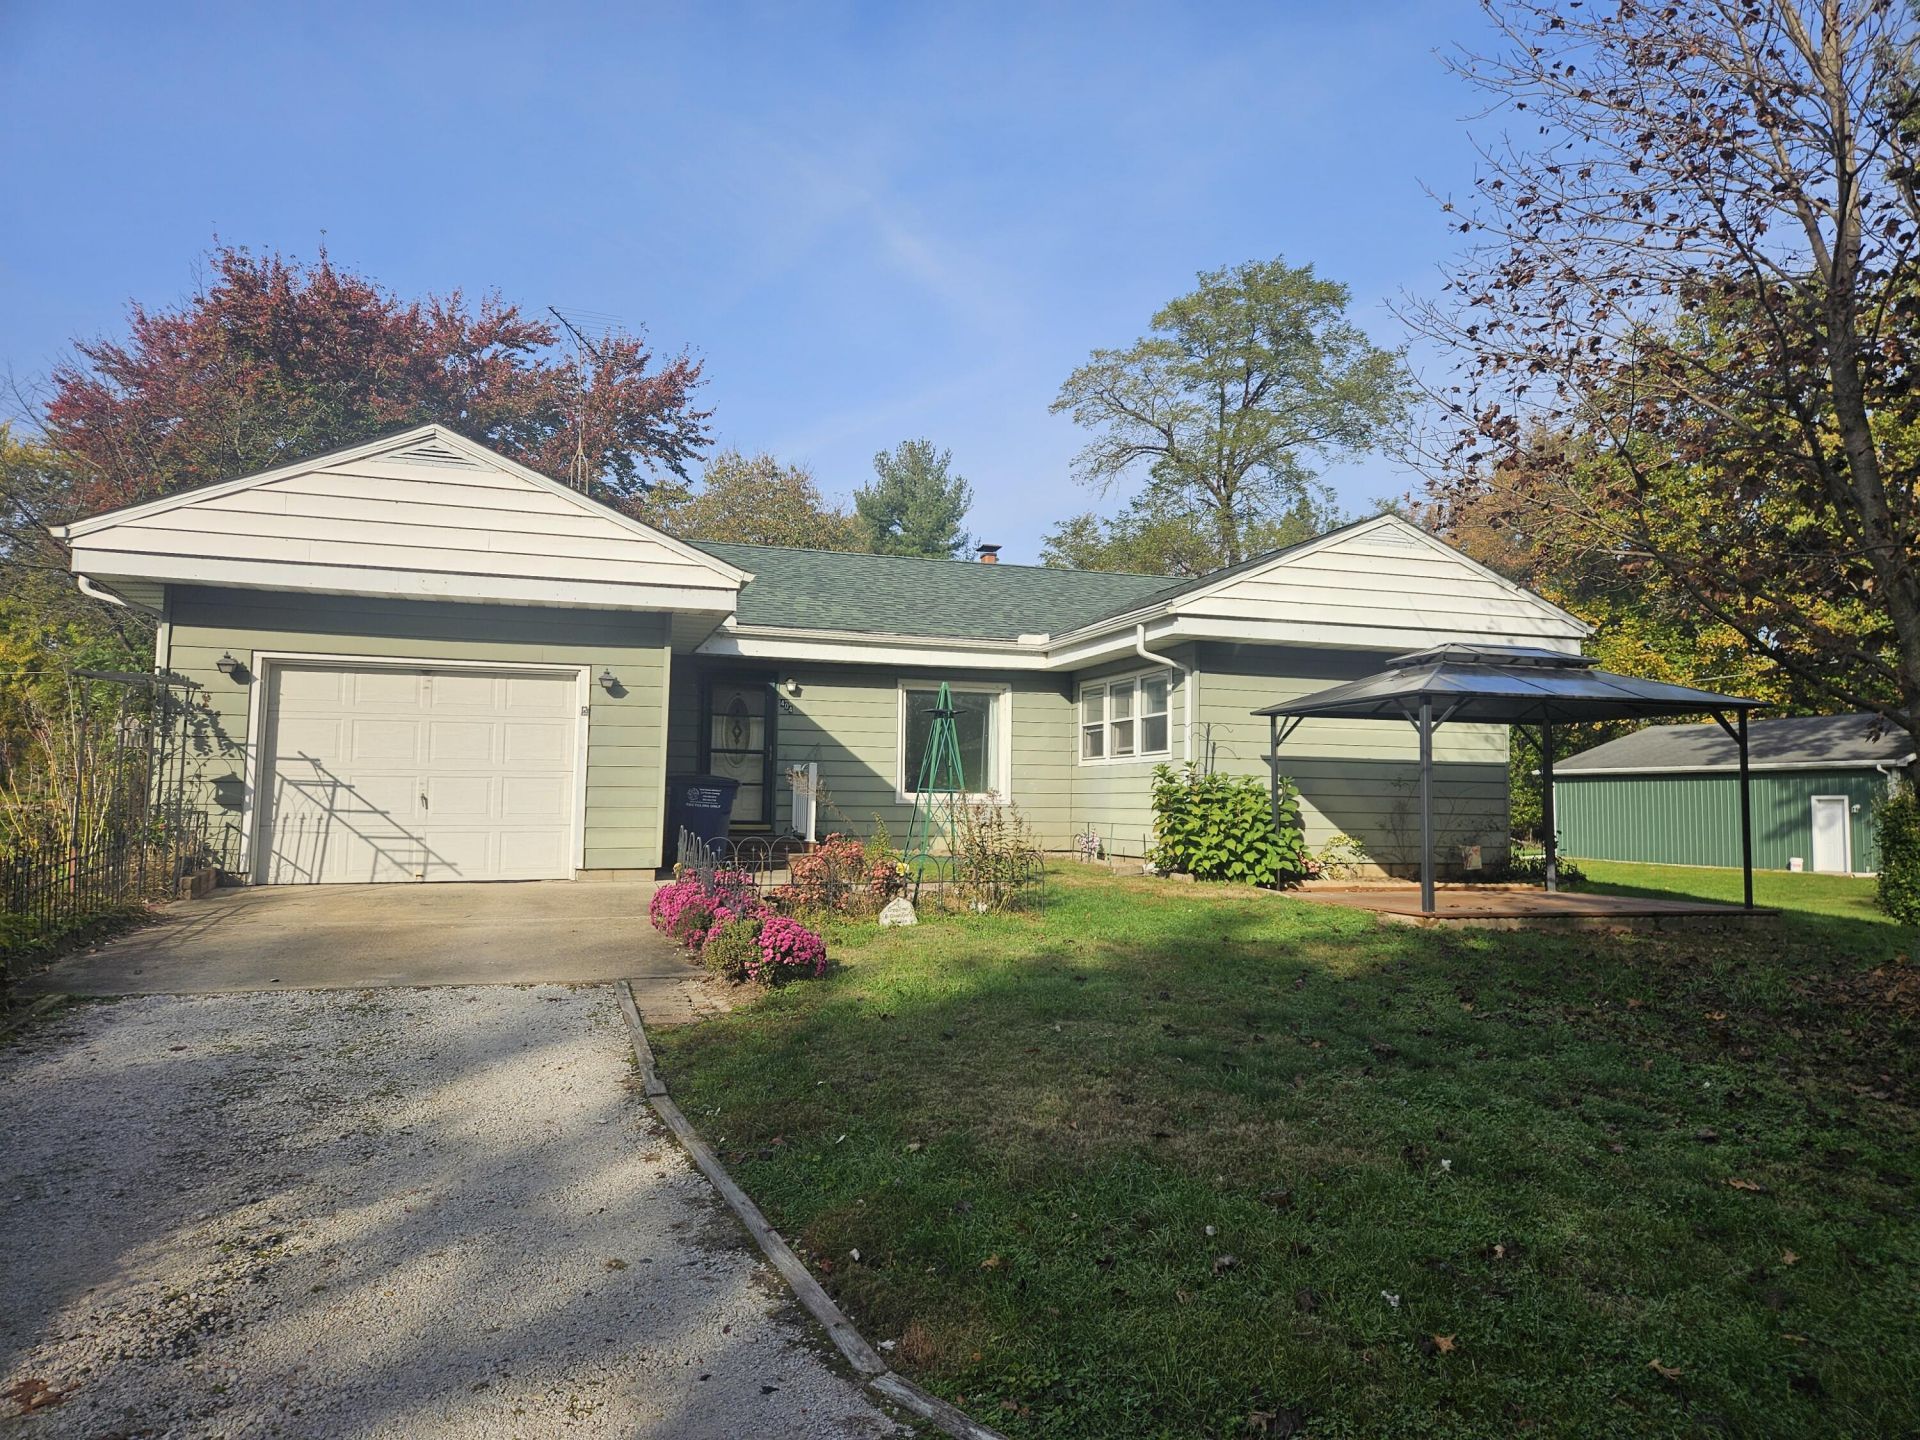
Discover peaceful country lake life living in this well maintained ranch style home situated on a beautiful double lot surrounded by mature trees and thoughtfully landscaped. Offering over 1300 sq ft of comfortable main floor living, this property blends charm, practicality, and room to grow. Inside, you'll find a large living room, existing hardwood floors, 2 good sized bedrooms, country eat-in kitchen, main floor laundry, and a flexible den or home office and a clean basement ideal for mechanicals and storage. This property shines outdoors with a custom 32x40 POLE BUILDING featuring concrete floors, separate electric and quality construction. Exceptional space for workshop, equipment, vehicles, or recreational storage. The expansive double lot offers privacy, shade, and room to enjoy the outdoors. This home has been well cared for with several major updates already completed...Roof, Furnace, A/C, Water Softener, Whole House Generac System. With the big items done, the home is simply ready for your interior cosmetic touches to make it your own.
Property Features
Property Type: Residential - Single Family
Garage: 1
Heating: Forced Air, Natural Gas
Lot Size: 0.56 Acres
Stories: 1.0
Taxes: $1,530
Year Built: 1925
Amenities
Entrance Foyer
Country Kitchen
Open Floorplan
Eat-in Kitchen
Appliances
Dryer
Water Softener Owned
Washer
Refrigerator
Electric Range
Feature Descriptions
Days on Site: 23
Lot: Back Yard, Landscaped, Few Trees
Parking Features: Additional Parking, Driveway
Rooms Total: 5
Sewer: Septic Tank
Water: Well
Room Sizes
Living Room: 22.0 x 18.0
Kitchen: 10.0 x 19.0
Primary Bedroom: 17.0 x 14.0
Bedroom 2: 11.0 x 10.0
Den: 14.0 x 9.0
Listed By / Shown By
Listed By
Agency Name: REMAX County Wide 1st
Agency Phone: (219) 362-9400
Shown By
Agent Name: Lydia Walls
Agent Phone: (937) 935-5597
Agency Title: Key Realty

Estimate Your Payment
Estimated Payment
$ 1,298.69 per month $1,113.15 Principal & Interest $127.50 Property Tax $58.04 Homeowner's Insurance
404 S Longshore Drive | MLS# 847424
This single family home located at 404 S Longshore Drive, Walkerton, IN 46574 is currently listed for sale with an asking price of $199,000. This property was built in 1925 and has 2 bedrooms and 1 full baths with 1352 sq. ft. S Longshore Drive is located in the Southtown Beach Club House Add subdivision. Search Southtown Beach Club House Add real estate on www.lydiawalls.com today.