
BEDS3
BATHS2 full
SQUARE FEET1,120
MLS#10016075
STATUSActive
PROPERTY TYPEResidential - Single Family
SUBDIVISIONClover Ridge
SCHOOLWashington Local
Property Description
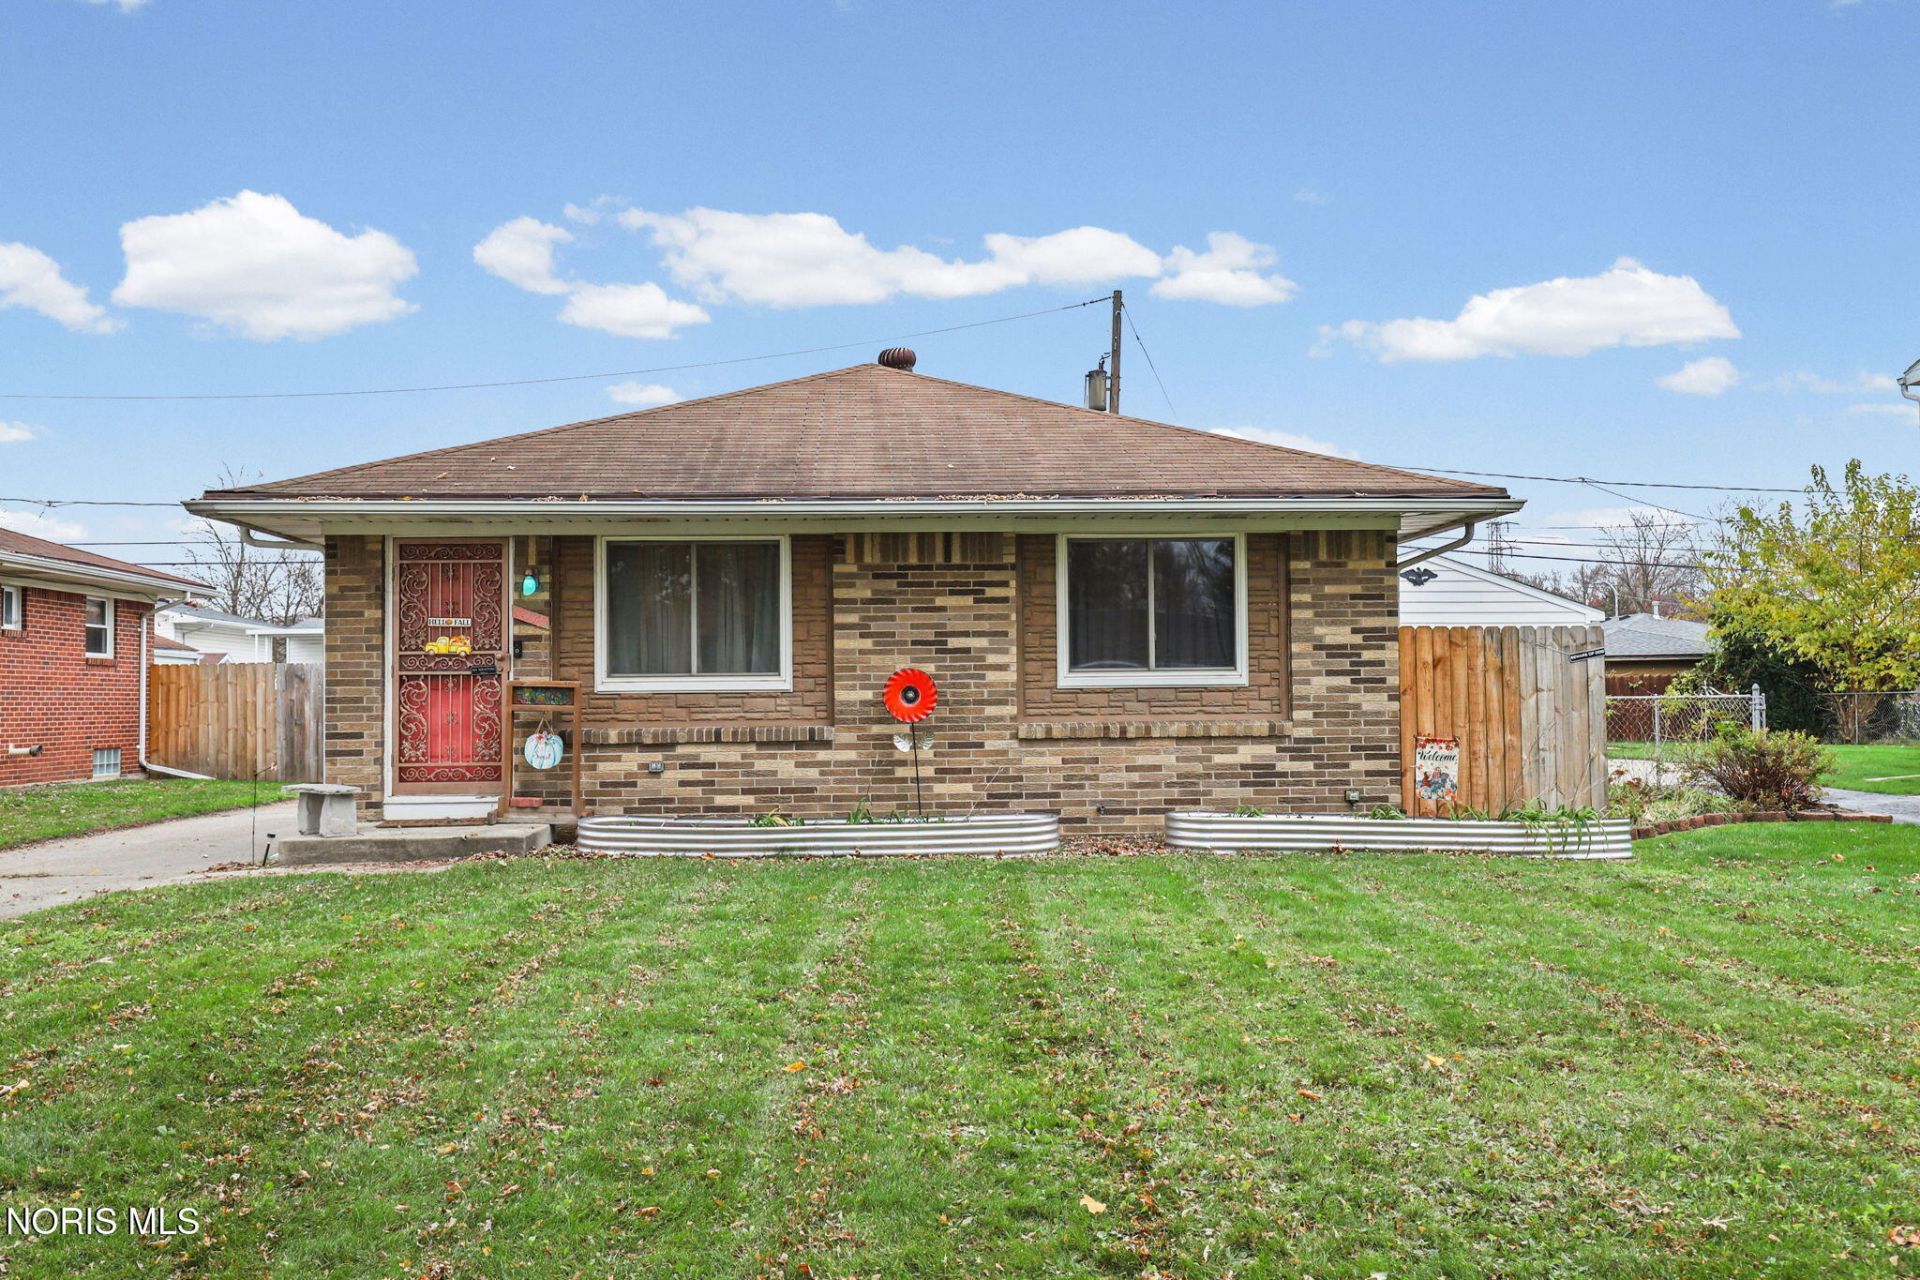
Welcome home to this beautifully updated ranch-style home that is ready and waiting for its new owner! Offering the perfect blend of comfort, functionality, and extra living space, this home features 3 bedrooms, 2 full bathrooms, and tons of updates throughout.You'll love the additional living possibilities offered by the spacious basement, complete with a large bonus area perfect for a family room, home office, workout space, playroom, or entertaining guests. Outside, enjoy the convenience of a detached 2-car garage and a fully enclosed privacy-fenced backyard, providing the perfect space for relaxing, entertaining, or enjoying time outdoors.Located in the highly desirable Washington Local School District, this home offers so much to love both inside and out! Charming, spacious, and full of opportunity - don't miss your chance to make this one yours!
Property Features
Property Type: Residential - Single Family
Basement: Yes
Basement: Block, Concrete, Unfinished
Cooling: Central Air
Garage: 4
Heating: Forced Air, Natural Gas
Home Style: Ranch
Lot Size: 0.14 Acres
Roof Type: Shingle
Stories: 1.0
Year Built: 1965
Amenities
Smart Thermostat
Private Yard
Smart Lock(s)
Storage
Feature Descriptions
Appliances: Dishwasher, Microwave, Dryer, Refrigerator, Washer
Days on Site: 2
Door Features: Storm Door(s)
Exterior: Brick
Fencimg: Full, Privacy
Flooring: Luxury Vinyl, Vinyl, Hardwood
Laundry: In Basement, Laundry Closet
Lot: Landscaped, Level
Lot Dimensions: 50X120
Parcel#: 23-17721
Parking: Concrete, Off Street, Basement, Detached Garage, Driveway, Garage Door Opener, Private
Parking Notes: Concrete, Off Street, Basement, Detached Garage, Drive
Sewer: Public Sewer
Utilities: Electricity Connected, Natural Gas Connected, Sewer Connected, Water Connected
Water: Public
Local Schools
High School: Whitmer
Middle School: Whitmer Middle School
Elementary School: Monac
School District: Washington Local
Listed By / Shown By
Listed By
Agency Name: The Danberry Co
Agency Phone: 419-872-2410
Shown By
Agent Name: Lydia Walls
Agent Phone: (937) 935-5597
Agency Title: Key Realty

Estimate Your Payment
Estimated Payment
$ 1,088.80 per month $1,034.84 Principal & Interest $0.00 Property Tax (data not provided by mls) $53.96 Homeowner's Insurance
4038 Stock Avenue | MLS# 10016075
This single family home located at 4038 Stock Avenue, Toledo, OH 43623 is currently listed for sale with an asking price of $185,000. This property was built in 1965 and has 3 bedrooms and 2 full baths with 1120 sq. ft. Stock Avenue is located in the Clover Ridge subdivision within the Washington Local school district. Search Clover Ridge real estate on www.lydiawalls.com today.