
BEDS2
BATHS1 full 1 partial
SQUARE FEET1,217
MLS#1889465
STATUSActive
PROPERTY TYPEResidential - Single Family
SCHOOLCincinnati
Property Description
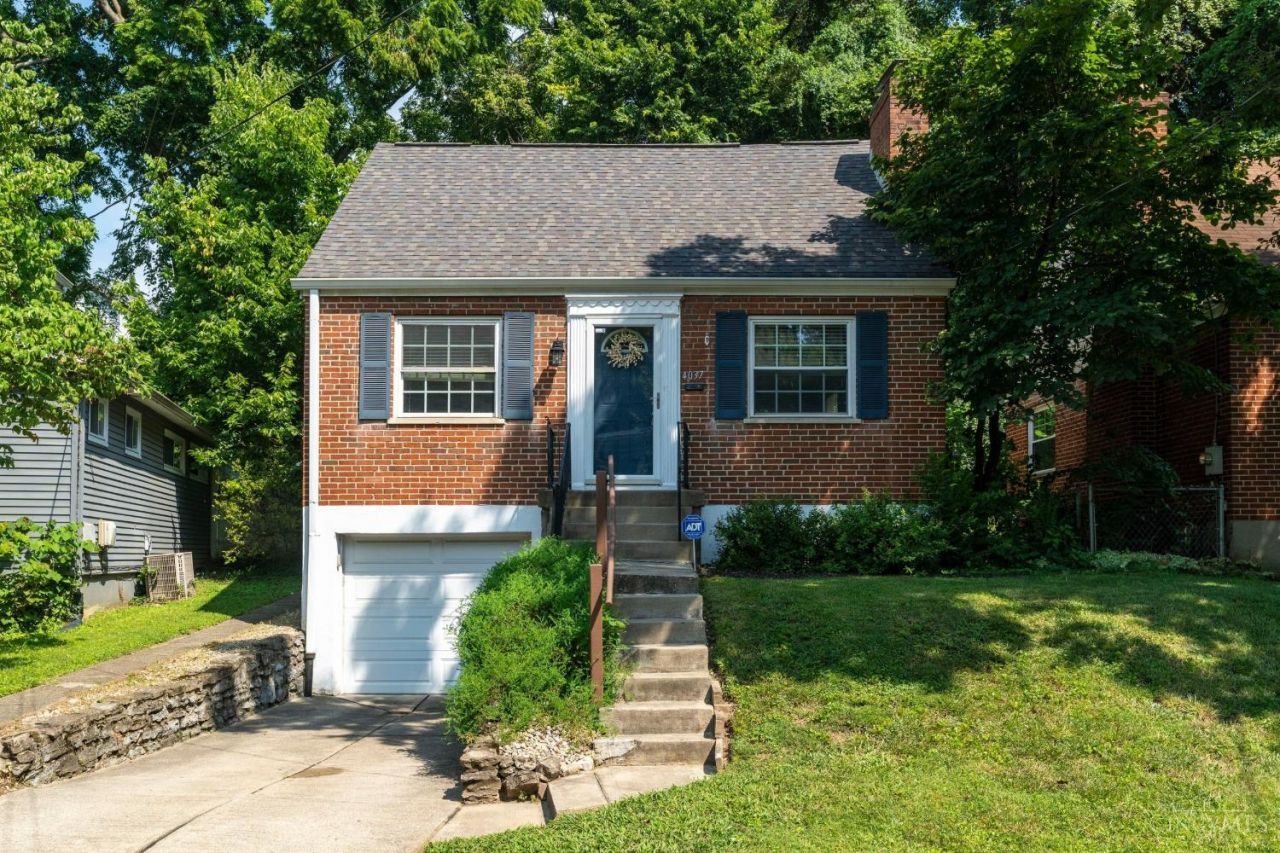
Move-in ready and wonderfully located in the heart of Oakley! This 2-bedroom, 1.5 bath home features an optional third bedroom or office on the first floor. Beautifully remodeled full bathroom features all new tub, tile, flooring, vanity and lighting. Gorgeous hardwoods throughout. Washer & dryer included. Enjoy outdoor living with a spacious Trex deck overlooking a fenced backyard - ideal for outdoor living, gardening, and pets. Located close to Oakley Square's local restaurants, coffee shops, Fresh Market, and just minutes to Rookwood, I 71 and downtown Cincinnati, this home is a must-see!
Property Features
Property Type: Residential - Single Family
Basement: Full
Basement: Yes
Cooling: Central Air
Garage: 1
Heating: Forced Air, Gas
Home Style: Cape Cod
Lot Size: 0.08 Acres
Roof Type: Shingle
Stories: 2.0
Taxes: $5,390
Year Built: 1950
Amenities
Deck
Feature Descriptions
Access: City Street
Appliances: Dishwasher, Dryer, Gas Cooktop, Oven/Range, Refrigerator, Washer
Basement Fatures: Unfinished
Exterior: Brick
Family Room: Wood Floor
Fencing: Metal, Wood
Foundation: Block
Garage/Carport: Garage Attached
Gas: Natural
Kitchen: Tile Floor, Walkout
Lot Dimensions: 37X88
Miscellaneous: Busline Near, Ceiling Fan
Parcel #: 050-0005-0131-00
Parking: Driveway
Primary Bathroom: Tile Floor, Tub
Primary Bedroom: Wood Floor
Rooms Total: 6
Sewer: Public Sewer
SQFT Basement: 676
Tax Abatement: No
Water: Public
Water Heater: Gas
Window Features: Double Hung, Insulated
Room Sizes
Primary Bedroom: 10 X 10 Level - 2
Bedroom 2: 10 X 10 Level - 2
Dining Room: 10 X 10 Level - 1
Entry: 5 X 9 Level - 1
Family Room: 13 X 1 Level - 1
Living Room: 14 X 12 Level - 1
Local Schools
School District: Cincinnati
Listed By / Shown By
Listed By
Agency Name: Keller Williams Advisors
Agent Name: Katie Slonim
Agency Phone: 513-766-9200

Shown By
Agent Name: Lydia Walls
Agent Phone: (937) 935-5597
Agency Title: Key Realty

Estimate Your Payment
Estimated Payment
$ 2,361.92 per month $1,817.96 Principal & Interest $449.17 Property Tax $94.79 Homeowner's Insurance
4037 Paxton Avenue | MLS# 1889465
This single family home located at 4037 Paxton Avenue, Cincinnati, OH 45209 is currently listed for sale with an asking price of $325,000. This property was built in 1950 and has 2 bedrooms and 1 full and 1 partial baths with 1217 sq. ft. Paxton Avenue is located within the Cincinnati school district. Search Cincinnati real estate on www.lydiawalls.com today.