
BEDS3
BATHS2 full
SQUARE FEET1,272
MLS#12797995
STATUSActive
PROPERTY TYPEResidential - Single Family
SCHOOLDistrict 5
Property Description
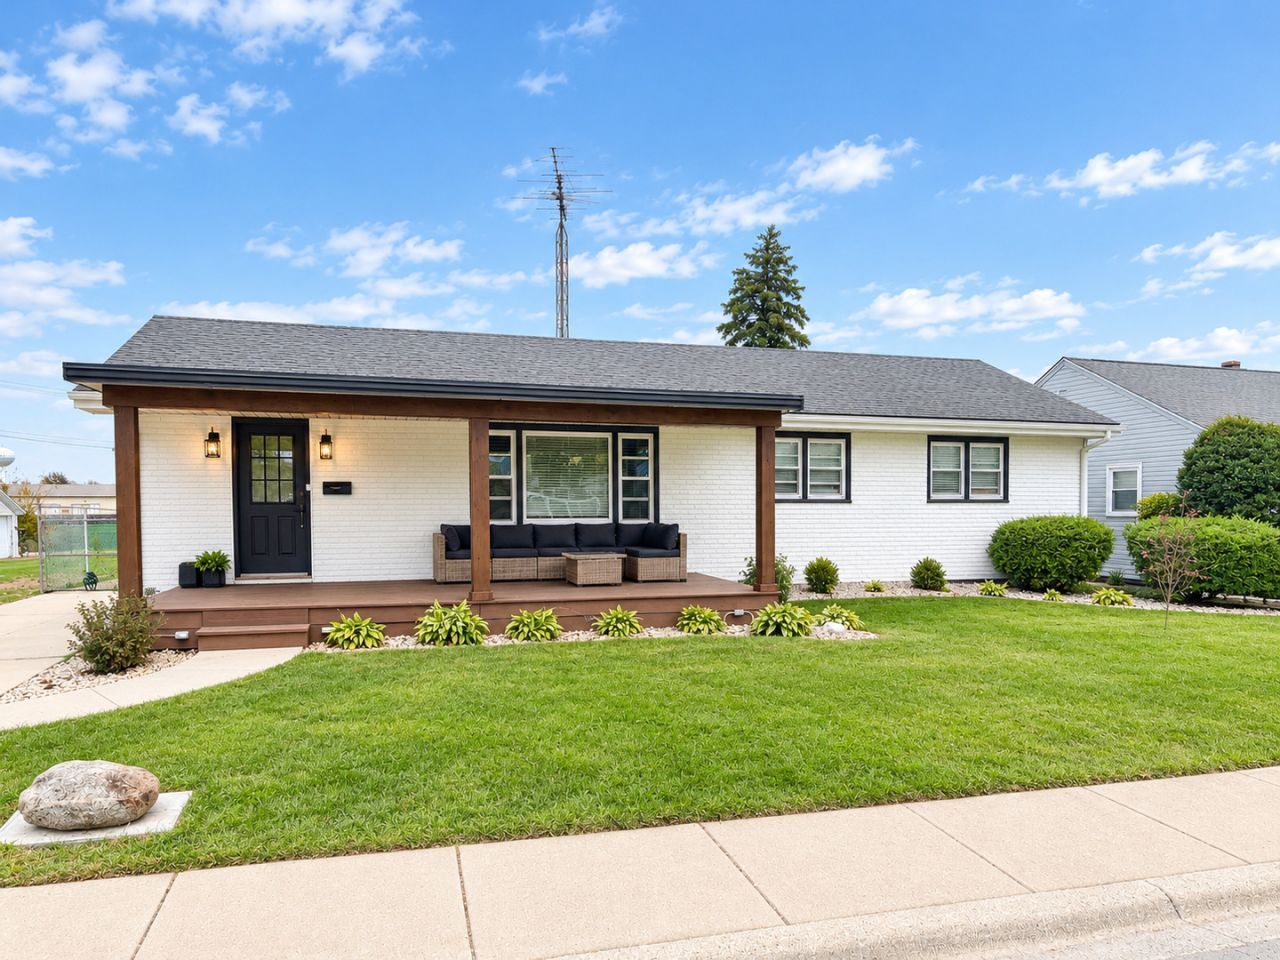
Welcome to this beautifully updated 3 bedroom, 2-full-bath home located in the heart of Manteno! Offering fresh, modern updates throughout, this home features all-new flooring and a fully renovated kitchen complete with cabinets, quartz countertops, stainless steel appliances, and stylish new lighting. Both full bathrooms have been updated, including the main-floor bathroom and the additional full bathroom in the basement. Just off the kitchen, you'll find a sunroom waiting for your touches, the perfect spot to enjoy your morning coffee or unwind at the end of the day. The basement is partially finished adding an additional full bathroom , a potential fourth bedroom, flex space for an office or craft room and open living space. A charming covered front porch adds to the home's appeal, while the heated 4-car garage is a standout feature, offering two separate 2-car bays with plenty of room for vehicles, storage, hobbies, or a workshop. With its extensive updates, flexible living space, and desirable in-town location, this Manteno home is ready for its next owners to move in and enjoy! MOTIVATED SELLER
Property Features
Property Type: Residential - Single Family
Basement: Yes
Basement: Partially Finished, Full
Cooling: Central Air
Garage: 4
Heating: Gas, Baseboard, Radiant
Lot Size: 0.24 Acres
Roof Type: Asphalt
Stories: 1.0
Taxes: $6,125
Year Built: 1959
Feature Descriptions
Additional rooms: Kitchen, Office, Sun Room
Additional Structures: Garage(s)
Appliances: Range, Microwave, Dishwasher, Refrigerator, Washer, Dryer, Disposal, Stainless Steel Appliance(s), ENERGY STAR Qualified Appliances
Association Includes: None
Bath Features: Soaking Tub
Dining Room: Combined w/ LivRm
Exterior: Vinyl Siding
Laundry: Gas Dryer Hookup, Electric Dryer Hookup, Laundry Closet
Lot Dimensions: 70 x 150
Other Equipment: Fan-Whole House, Sump Pump, Radon Mitigation System, Generator
Parcel#: 030216402006
Parking: Yes, Garage Owned, Detached, Garage
Sewer: Public Sewer
Total Rooms: 8
Township: Manteno
Water: Public
Room Sizes
Office: 8X11
Kitchen- 2nd: 11X12
Sun Room: 19X13
Bedroom 2: 10X11
Bedroom 3: 10X10
Dining Room: 14X7
Family Room: 14X14
Kitchen: 16X12
Laundry: 4X5
Primary Bedroom: 14X10
Local Schools
High School: Manteno High School
Middle School: Manteno Middle School
Elementary School: Manteno Elementary School
School District: District 5
Listed By / Shown By
Listed By
Agency Name: LaMore Realty
Agency Phone: 779-529-6975
Shown By
Agent Name: Lydia Walls
Agent Phone: (937) 935-5597
Agency Title: Key Realty

Estimate Your Payment
Estimated Payment
$ 2,423.17 per month $1,817.96 Principal & Interest $510.42 Property Tax $94.79 Homeowner's Insurance
403 Park Street | MLS# 12797995
This single family home located at 403 Park Street, Manteno, IL 60950 is currently listed for sale with an asking price of $325,000. This property was built in 1959 and has 3 bedrooms and 2 full baths with 1272 sq. ft. Park Street is located within the District 5 school district. Search Manteno real estate on www.lydiawalls.com today.