
BEDS4
BATHS3 full
SQUARE FEET1,748
MLS#O6432216
STATUSActive
PROPERTY TYPEResidential - Townhouse
SUBDIVISIONISLAND CLUB WEST
Property Description
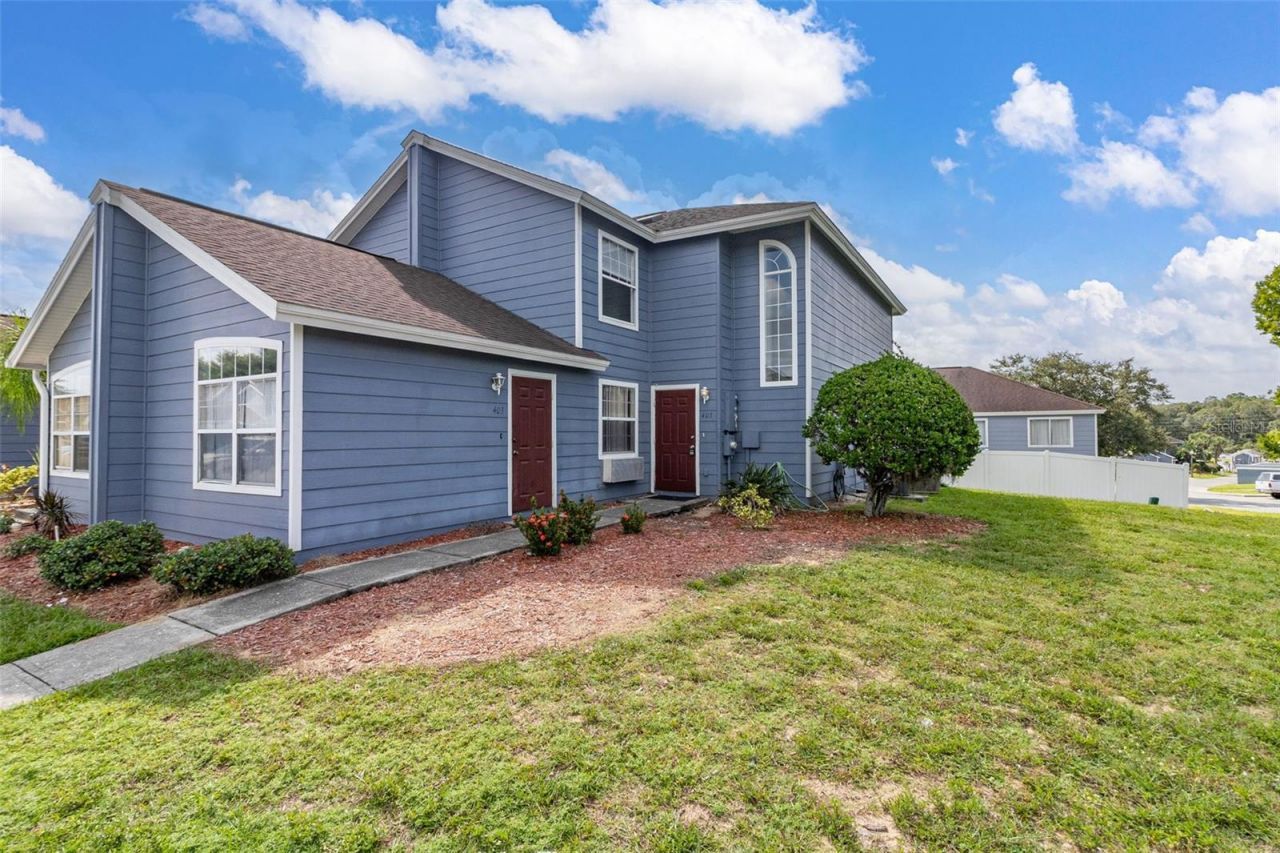
Unique CORNER LOT Income Property! This 4-bedroom, 3-bath home offers two separate entrances, as shown in the pictures. It features two units in one building, providing flexible living arrangements and income-generating opportunities. The central unit is a spacious 3-bedroom, 2-bathroom home. The second unit is a private suite with its own entrance and bathroom currently rented with a cash flow. This setup allows you to live in one unit while renting the other for additional income. Alternatively, you can keep both units for extended family, guests, or additional personal space. Located in a resort-style community, residents enjoy basketball, tennis, volleyball, a playground, a gym, a sauna, and a large swimming pool. Offering a fantastic environment for families and guests. For those who prefer not to rent, this home is also perfect for multi-generational living or extra space for an office, gym, or entertainment area. Conveniently situated with easy access to Publix, Walmart, Hwy 192, Champions Gate, Posner Park, and Clermont, the home is also just 10-15 minutes from Disney Parks. Whether you're looking for a primary residence, a vacation home (Airbnb Short term rental allowed), or an investment property, this home offers versatility and value. Don't miss out!
Property Features
Property Type: Residential - Townhouse
Cooling: Central Air
Heating: Central
Lot Size: 0.02 Acres
Roof Type: Shingle
Stories: 2.0
Taxes: $3,404
Year Built: 2003
Amenities
Ceiling Fans(s)
Living Room/Dining Room Combo
Open Floorplan
Sliding Doors
Feature Descriptions
Appliances: Dishwasher, Dryer, Microwave, Range, Refrigerator, Washer
Community Features: Clubhouse, Community Mailbox, Pool
Directions: Conveniently situated with easy access to Publix, Walmart, Hwy 192, Champions Gate, Posner Park, and Clermont, the home is also just 10-15 minutes from Disney Parks.
Exterior: Frame
Flood Zone Code: X
Flooring: Luxury Vinyl
Foundation: Slab
HOA Fee: 220/ Monthly
HOA Y/N: Yes
Home Warranty Y/N: No
Lot Dimensions: 0.02
Ownership: Fee Simple
Pets Allowed: Yes
Property Attached Y/N: No
Property Sub-Type: Townhouse
Sewer: Public Sewer
Showing Instructions: Combination Lock Box
Special Sale Provisions: None
Utilities: Public
Water: Public
Water Access Y/N: No
Windows: Skylight(s)
Listed By / Shown By
Listed By
Agency Name: PREMIER AGENT NETWORK
Agency Contact: 877-663-9366
Shown By
Agent Name: Lydia Walls
Agent Phone: (937) 935-5597
Agency Title: Key Realty

Estimate Your Payment
Estimated Payment
$ 1,902.15 per month $1,538.27 Principal & Interest $283.67 Property Tax $80.21 Homeowner's Insurance
403 Orchid Drive | MLS# O6432216
This townhouse located at 403 Orchid Drive , Davenport, FL 33897 is currently listed for sale with an asking price of $275,000. This property was built in 2003 and has 4 bedrooms and 3 full baths with 1748 sq. ft. Orchid Drive is located in the ISLAND CLUB WEST subdivision. Search ISLAND CLUB WEST real estate on www.lydiawalls.com today.