
BEDS3
BATHS1 full 1 partial
SQUARE FEET1,900
MLS#965309
STATUSActive
PROPERTY TYPEResidential - Single Family
SUBDIVISIONFive Oaks
SCHOOLDayton
Property Description
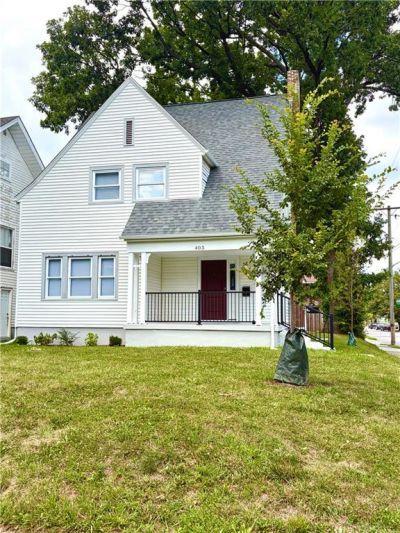
This fully renovated home in Dayton's Five Oaks neighborhood is ready for you. The large covered front porch welcomes you in. On the first floor you'll find a large living room with lots of natural light and a fireplace. (The owner has never used it and it is not warranted.). The large new kitchen features a full stainless steel appliance package including a refrigerator, stove, dishwasher and microwave, new cabinets and countertops. There's a pantry for extra storage. It is conveniently open to the dining area. There is a new half bath and a bonus room ideal for an office, study or playroom. There is all new LVP flooring on the first floor and wet areas upstairs. The second floor has three charming bedrooms with new carpeting and a new full bathroom. There's a large hall linen closet. The laundry room is also located on the second floor. The home has a new furnace and air conditioning, new water heater and new 200 AMP service. Don't worry about parking since there's a two car detached garage.
Property Features
Property Type: Residential - Single Family
Basement: Yes
Cooling: Central
Garage: 2
Heating: Forced Air, Natural Gas
Lot Size: 0.10 Acres
Stories: 2.0
Taxes: $40
Year Built: 1926
Feature Descriptions
Basement Features: Full, Unfinished
Days on Site: 1
Exterior: Vinyl
Garage Features: 2 Car, Detached
Room Sizes
Living Room: 24 X 13 Level - Main
Eat In Kitchen: 28 X 13 Level - Main
Bonus Room: 11 X 8 Level - Main
Bedroom: 17 X 15 Level - Second
Bedroom: 17 X 12 Level - Second
Bedroom: 13 X 13 Level - Second
Laundry: 12 X 6 Level - Second
Local Schools
School District: Dayton
Listed By / Shown By
Listed By
Agency Name: The Home Group Realty Co Inc
Agency Phone: (937) 754-9797
Shown By
Agent Name: Lydia Walls
Agent Phone: (937) 935-5597
Agency Title: Key Realty

Estimate Your Payment
Estimated Payment
$ 1,209.84 per month $1,146.71 Principal & Interest $3.33 Property Tax $59.79 Homeowner's Insurance
403 Kenwood Avenue | MLS# 965309
This single family home located at 403 Kenwood Avenue, Dayton, OH 45406 is currently listed for sale with an asking price of $205,000. This property was built in 1926 and has 3 bedrooms and 1 full and 1 partial baths with 1900 sq. ft. Kenwood Avenue is located in the Five Oaks subdivision within the Dayton school district. Search Five Oaks real estate on www.lydiawalls.com today.