
BEDS3
BATHS2 full
SQUARE FEET1,296
MLS#260011507
STATUSActive
PROPERTY TYPEResidential - Mobile Home
SUBDIVISIONReno Park Estates 2B-9
Property Description
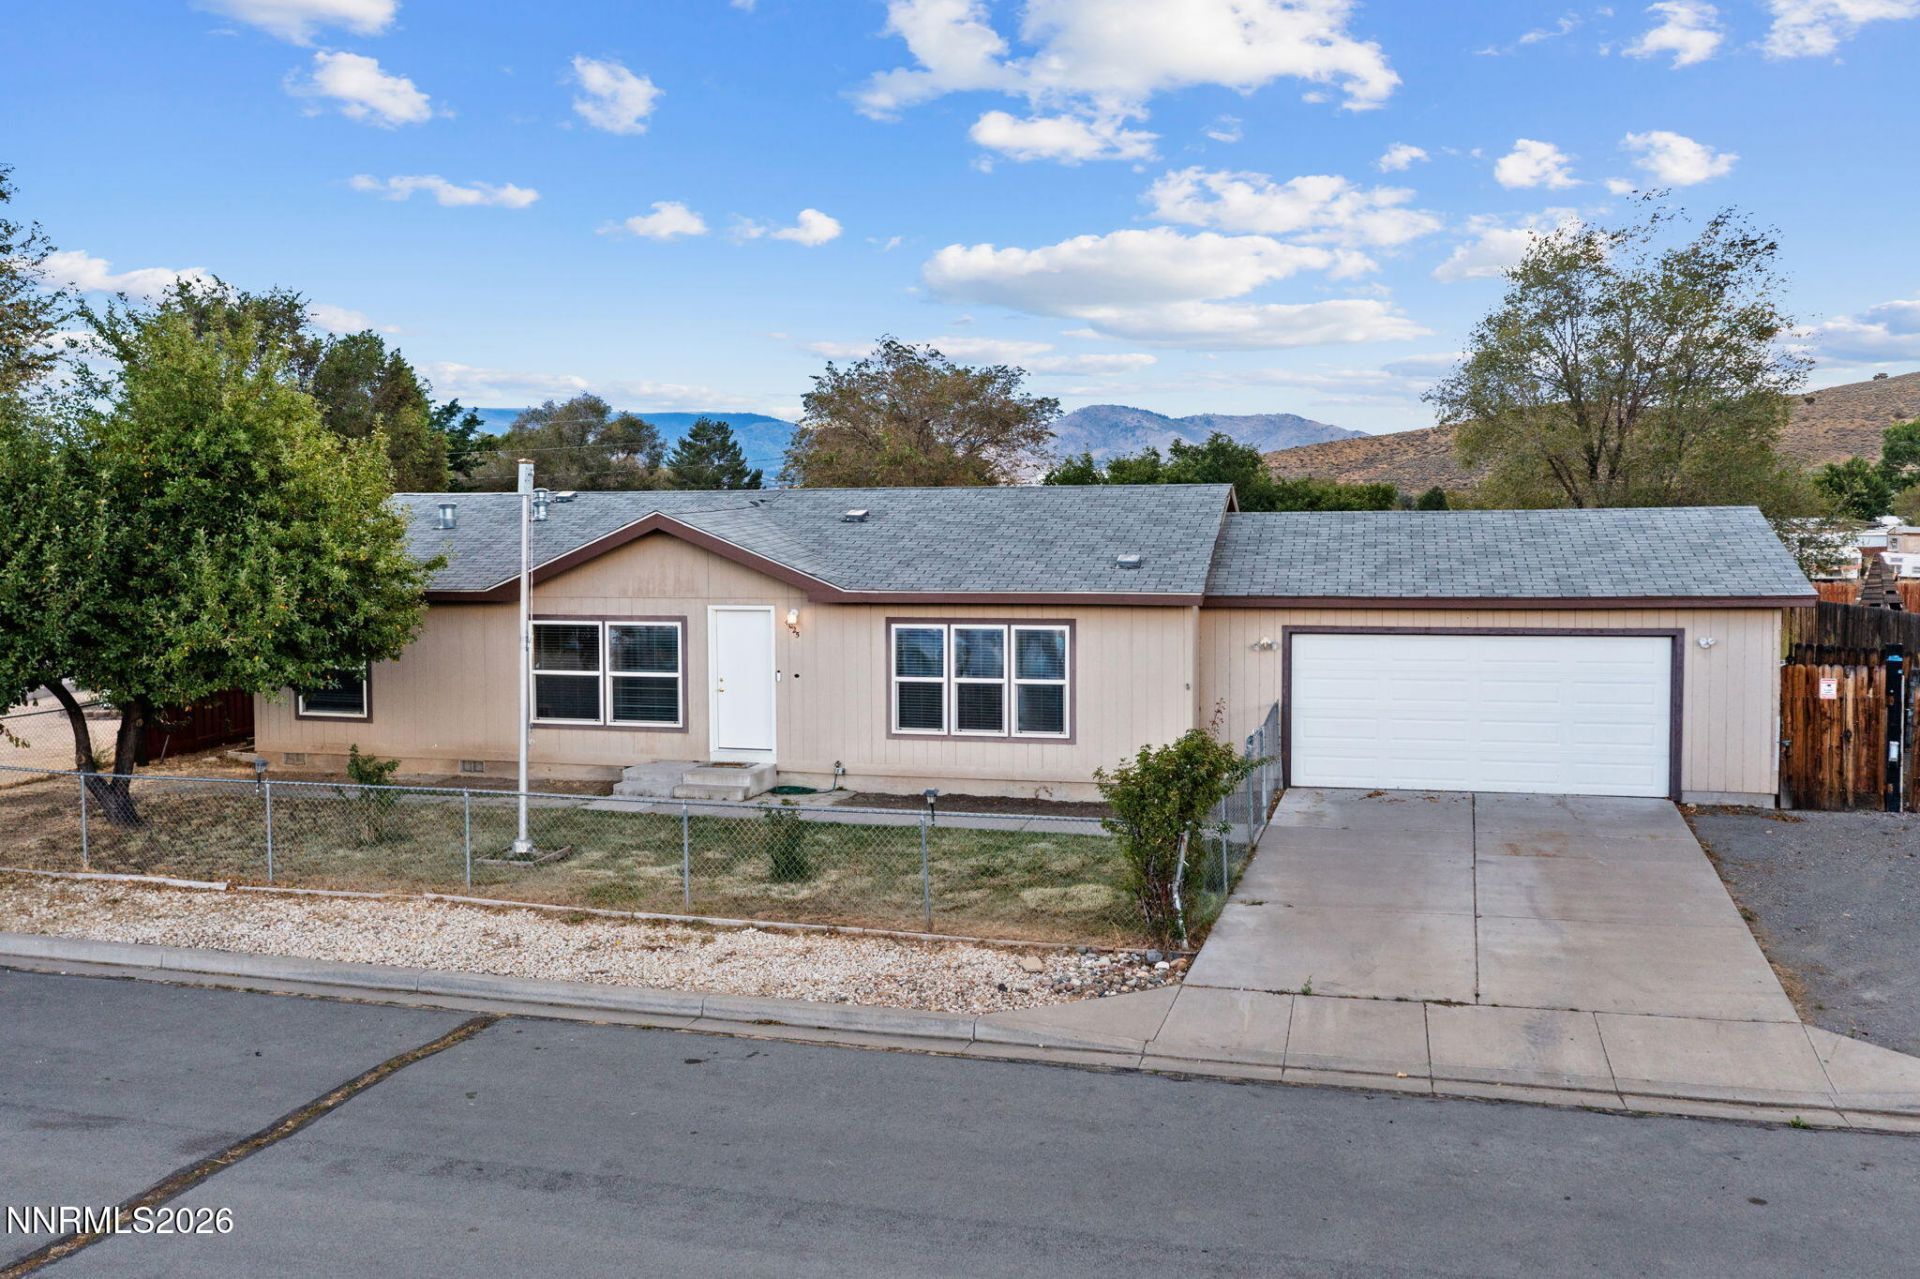
Spacious 3-bedroom, 2-bath double-wide manufactured home on full perimeter foundation offering 1,296 sq. ft. of living space. The home features a functional floor plan with a comfortable living room and ample space throughout. This home has been well maintained, with many recent upgrades including fresh interior paint and fascia, and brand new carpet and padding. There is plenty of space for RV parking, and the attached 2-car garage provides convenient parking and additional storage.The backyard includes sheds for added storage and workspace. A great opportunity to own a well-sized home with plenty of practical living and storage space.
Property Features
Property Type: Residential - Mobile Home
Cooling: Central Air
Garage: 2 car attached
Heating: Forced Air, Propane
Lot Size: 0.35 Acres
Roof Type: Composition, Shingle, Pitched
Stories: 1.0
Taxes: $1,255
Year Built: 2003
Amenities
Ceiling Fan(s)
Kitchen Island
Primary Downstairs
Feature Descriptions
Additional Rooms: None
Appliances: Dishwasher, Refrigerator, Oven, Gas Cooktop
City Limits: Yes
Construction Type: Manufactured Construction
Cooling Y/N: Yes
Days on Site: 77
Dining: Kitchen Combination
Exterior: Wood Siding
Fencing: Back Yard, Front Yard
Flooring: Carpet, Vinyl, Linoleum
Foundation: Crawl Space, Concrete Perimeter, Full Perimeter
Heating Y/N: Yes
Kitchen: Built-In Dishwasher, Built-In Single Oven, Gas Cooktop, Kitchen Island
Laundry Features: In Hall, Washer Hookup, Cabinets, Gas Dryer Hookup
Living Room: Family Room Combination
Lot Features: Level
Master Bedroom: Ceiling Fan(s), On Main Floor, Shower Stall
OtherStructures: Shed(s)
Parcel #: 087-453-05
Parking: Attached, Garage, RV Access/Parking
Road Frontage: Public
Road Responsibility: Public Maintained Road
Security Features: Carbon Monoxide Detector(s), Fire Alarm, Smoke Detector(s), Video Doorbell, Security Cameras Owned
Sewer: Septic Tank
Sprinklers: None
SQFT Living: 1296
Utilities: Electricity Connected, Water Connected, Cellular Coverage, Water Meter Installed, Propane Leased
Water: Public
Water Rights Y/N: No
Window Features: Blinds, Double Pane Windows
Local Schools
High School: North Valleys
Middle School: Cold Springs
Elementary School: Michael Inskeep
Listed By / Shown By
Listed By
Agency Name: Keller Williams Group One Inc.
Agent Name: James Nava
Agency Phone: 775-823-8787
Agent Phone: 775-527-2015

Shown By
Agent Name: Lydia Walls
Agent Phone: (937) 935-5597
Agency Title: Key Realty

Estimate Your Payment
Estimated Payment
$ 2,394.00 per month $2,175.96 Principal & Interest $104.58 Property Tax $113.46 Homeowner's Insurance
4025 Grouse Way | MLS# 260011507
This single family home located at 4025 Grouse Way, Reno, NV 89508 is currently listed for sale with an asking price of $389,000. This property was built in 2003 and has 3 bedrooms and 2 full baths with 1296 sq. ft. Grouse Way is located in the Reno Park Estates 2B-9 subdivision. Search Reno Park Estates 2B-9 real estate on www.lydiawalls.com today.