
BEDS3
BATHS1 full 1 partial
SQUARE FEET1,280
MLS#846163
STATUSActive
PROPERTY TYPEResidential - Single Family
SUBDIVISIONOakwood Manor Add 01
Property Description
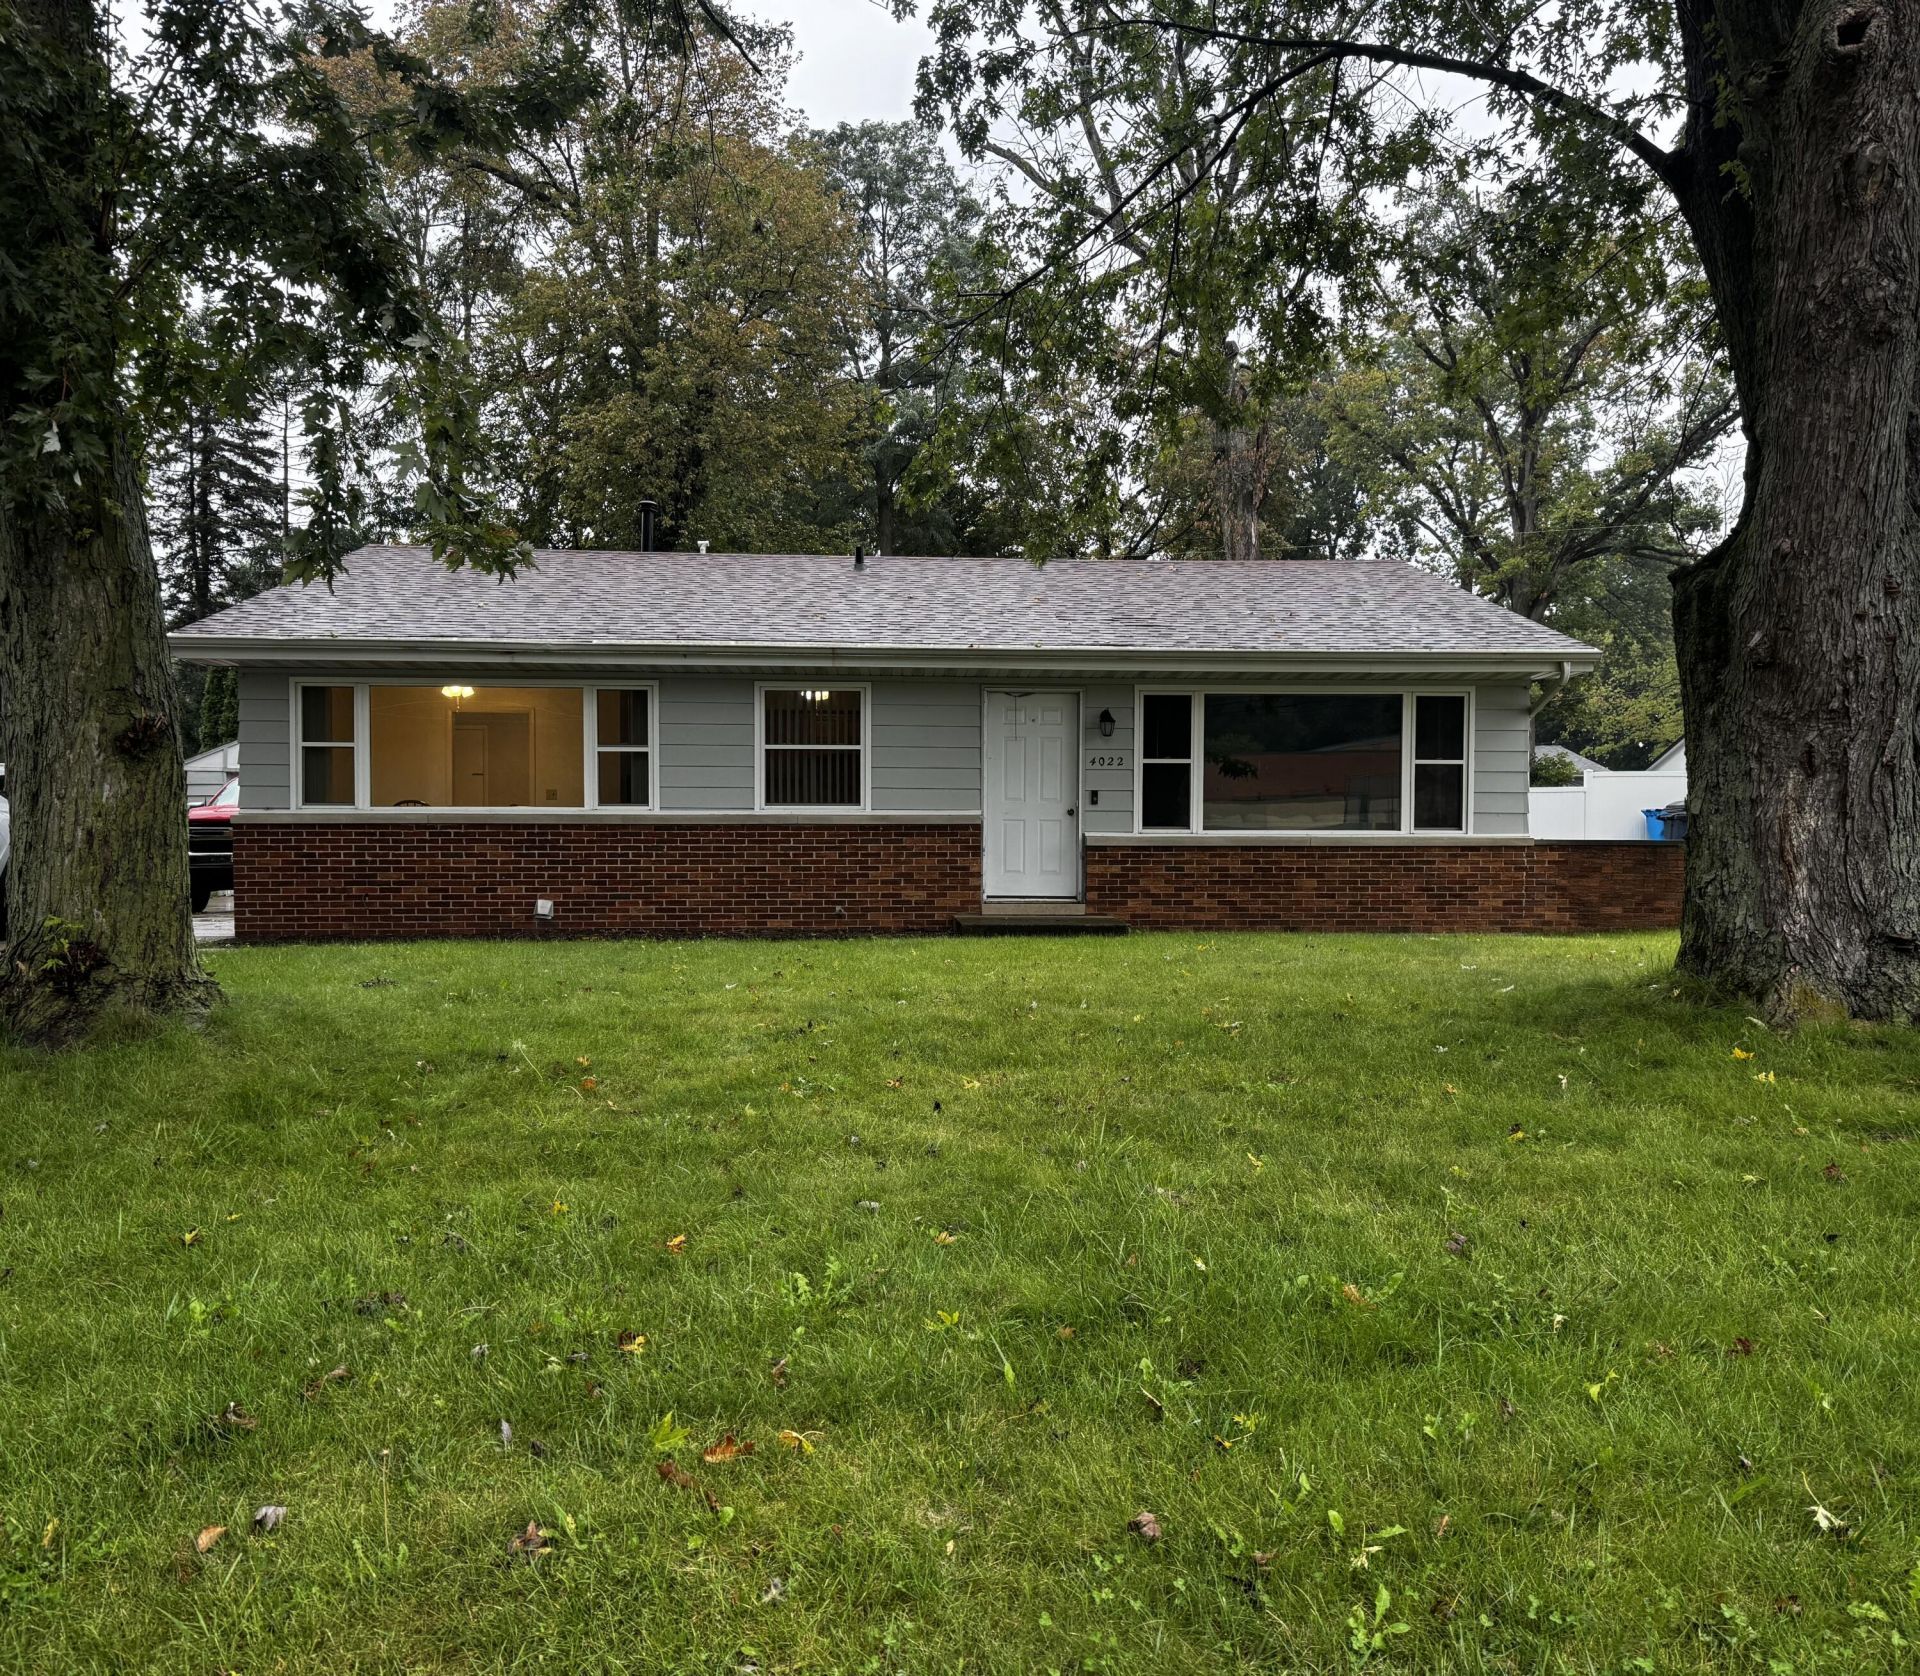
TIME TO LET GO... BUT WHAT A WONDERFUL HOME TO PASS ALONG! NEW ON THE MARKET in desirable Oakwood Manor! This well-loved One-Level Ranch Home has been in the same Family for many years and is now ready for its Next Chapter. Offering 3 Comfortable Bedrooms & 1.5 Baths, this Home features a Convenient Walk-In Shower for Easy Accessibility plus Main Floor Laundry.. Updated Kitchen & Island is perfect for Baking, Entertaining - Game night, etc. while Newer Windows and a Newer Roof provide some important Updates Already in Place. The 2-Car Detached Garage is Perfect -- always a BIG bonus for additional parking, storage, hobbies, or all those things we somehow accumulate! You'll find this Home a Practical, Easy-to-Maintain Layout with everything conveniently located on One Level. Located close to Shopping, Casino's, South Shore Commuter Rail, I-94 plus the Beautiful Beaches of Lake Michigan just minutes away..
Property Features
Property Type: Residential - Single Family
Garage: 2
Heating: Forced Air, Natural Gas
Lot Size: 0.19 Acres
Stories: 1.0
Taxes: $2,106
Year Built: 1960
Amenities
Ceiling Fan(s)
Laminate Counters
Kitchen Island
Eat-in Kitchen
Appliances
Dishwasher
Refrigerator
Range
Microwave
Feature Descriptions
Days on Site: 51
Lot: Back Yard, Rectangular Lot, Front Yard, Few Trees
Parking Features: Detached, Garage Faces Front, Driveway, Garage Door Opener
Rooms Total: 7
Security Features: Carbon Monoxide Detector(s), Smoke Detector(s)
Sewer: Public Sewer
Utilities: Cable Available, Water Connected, Sewer Connected, Natural Gas Connected, Electricity Connected
Water: Public
Room Sizes
Primary Bedroom: 13.6 x 11.5
Bedroom 2: 11.1 x 9.9
Bedroom 3: 12.6 x 9.9
Dining Room: 8.0 x 8.2
Living Room: 15.0 x 15.0
Kitchen: 14.7 x 12.0
Laundry: 8.1 x 8.0
Listed By / Shown By
Listed By
Agency Name: Realty Executives Premier
Agency Phone: (219) 462-2224
Shown By
Agent Name: Lydia Walls
Agent Phone: (937) 935-5597
Agency Title: Key Realty

Estimate Your Payment
Estimated Payment
$ 1,481.47 per month $1,241.25 Principal & Interest $175.50 Property Tax $64.72 Homeowner's Insurance
4022 Cleveland Avenue | MLS# 846163
This single family home located at 4022 Cleveland Avenue, Michigan City, IN 46360 is currently listed for sale with an asking price of $221,900. This property was built in 1960 and has 3 bedrooms and 1 full and 1 partial baths with 1280 sq. ft. Cleveland Avenue is located in the Oakwood Manor Add 01 subdivision. Search Oakwood Manor Add 01 real estate on www.lydiawalls.com today.