
BEDS4
BATHS2 full 1 partial
SQUARE FEET3,400
MLS#260002776
STATUSActive Under Contract-Show
PROPERTY TYPEResidential - Single Family
SUBDIVISIONProctor Green Division
Property Description
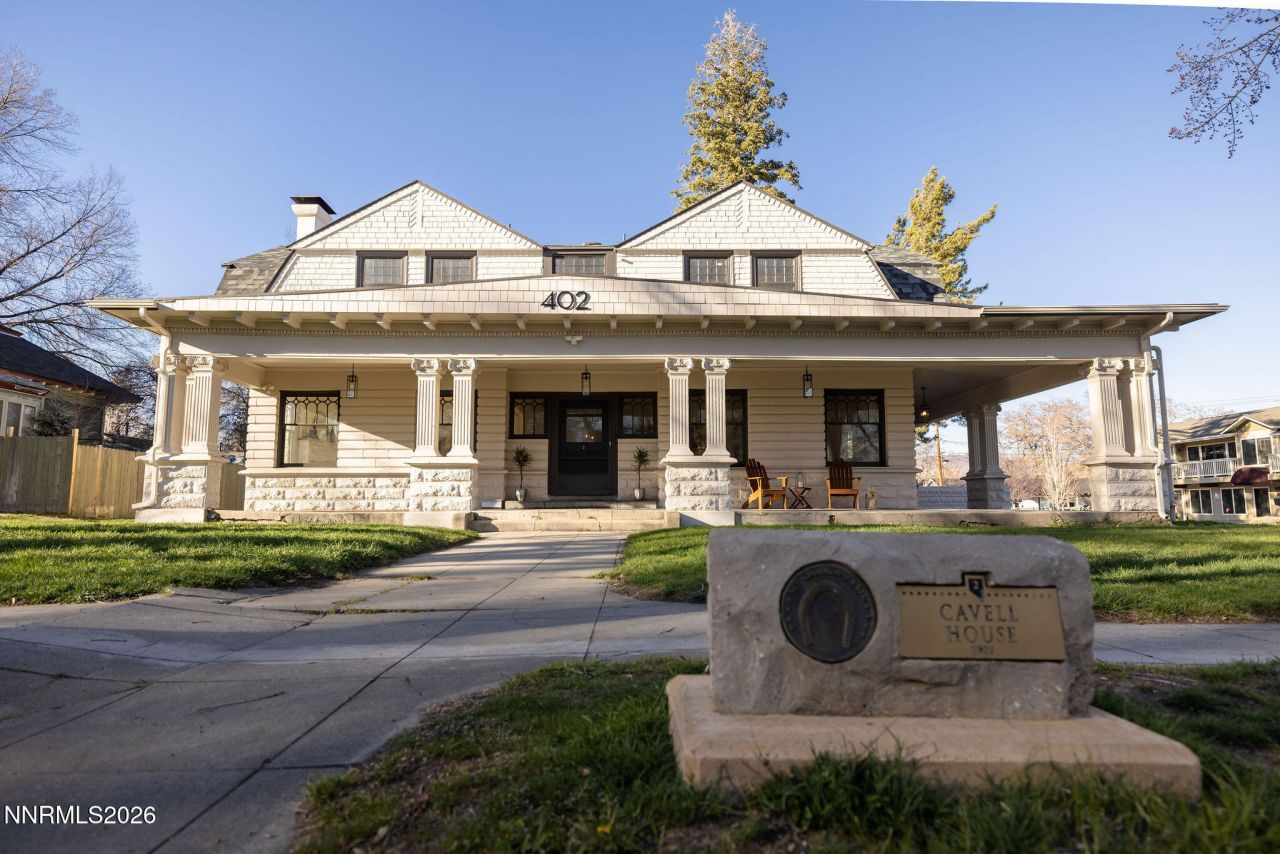
Step into the Dr. William Henry Cavell House (1907), a landmark historic estate meticulously brought into the modern era with a complete premium down-to-the-studs remodel. Merging turn-of-the-century character with absolute peace of mind, this home features a fully upgraded electrical system, comprehensive new wiring, and highly efficient multi-zone split-system heating & air conditioning. The designer kitchen is a chef's dream, anchored by brand-new, high-end professional appliances, custom modern cabinetry, and premium stone countertops. Enjoy gorgeous new designer flooring, custom luxury light fixtures, and flawlessly re-imagined bathrooms that blend historic elegance with modern spa-like convenience. Located on a prime corner lot in the heart of Carson City's coveted Historic District, just blocks from downtown dining and parks. A rare historic masterpiece requiring virtually zero maintenance.
Property Features
Property Type: Residential - Single Family
Fireplaces: 2
Garage: 3
Heating: Mini Split(s)
Lot Size: 0.27 Acres
Roof Type: Tar/Gravel
Stories: 2.0
Taxes: $4,717
Year Built: 1907
Amenities
Entrance Foyer
Courtyard
Feature Descriptions
Additional Rooms: Basement - Finished, Entrance Foyer
Appliances: Dishwasher, Oven
City Limits: Yes
Construction Type: Site/Stick-Built
Cooling Y/N: Yes
Days on Site: 253
Dining: Separate/Formal Room
Exterior: Brick, Concrete, Shingle Siding, Stone
Family Room: Great Room
Fencing: Partial
Fireplace: Wood Burning
Fireplace Y/N: Yes
Flooring: Tile, Wood
Foundation: Other
Heating Y/N: Yes
Kitchen: Built-In Dishwasher, Built-In Single Oven
Laundry Features: Laundry Room
Living Room: Great Room, Separate/Formal Room
Lot Features: Corner Lot, Level
Master Bedroom: Bathtub, Double Sinks, Shower Stall
OtherStructures: None
Parcel #: 003-236-04
Parking: Detached, Garage
Patio/Porch: Deck, Patio, Porch, Wrap Around
Road Frontage: Public
Road Responsibility: Public Maintained Road
Security Features: Video Doorbell
Sewer: Public Sewer
Sprinklers: None
SQFT Living: 3400
Utilities: Electricity Connected, Water Connected, Internet Available
Water: Public
Water Rights Y/N: No
Window Features: Wood Frames
Local Schools
High School: Carson
Middle School: Carson
Elementary School: Bordewich-Bray
Listed By / Shown By
Listed By
Agency Name: Ascent Property Group
Agent Name: Leila Kuelper
Agency Phone: 530-577-7111
Agent Phone: 530-412-0414

Shown By
Agent Name: Lydia Walls
Agent Phone: (937) 935-5597
Agency Title: Key Realty

Estimate Your Payment
Estimated Payment
$ 9,191.73 per month $8,362.61 Principal & Interest $393.08 Property Tax $436.04 Homeowner's Insurance
402 W Robinson Street | MLS# 260002776
This single family home located at 402 W Robinson Street, Carson City, NV 89703 is currently listed for sale with an asking price of $1,495,000. This property was built in 1907 and has 4 bedrooms and 2 full and 1 partial baths with 3400 sq. ft. W Robinson Street is located in the Proctor Green Division subdivision. Search Proctor Green Division real estate on www.lydiawalls.com today.