
BEDS3
BATHS2 full 2 partial
SQUARE FEET6,264
MLS#845131
STATUSActive
PROPERTY TYPEResidential - Single Family
SUBDIVISIONRiggles Add
Property Description
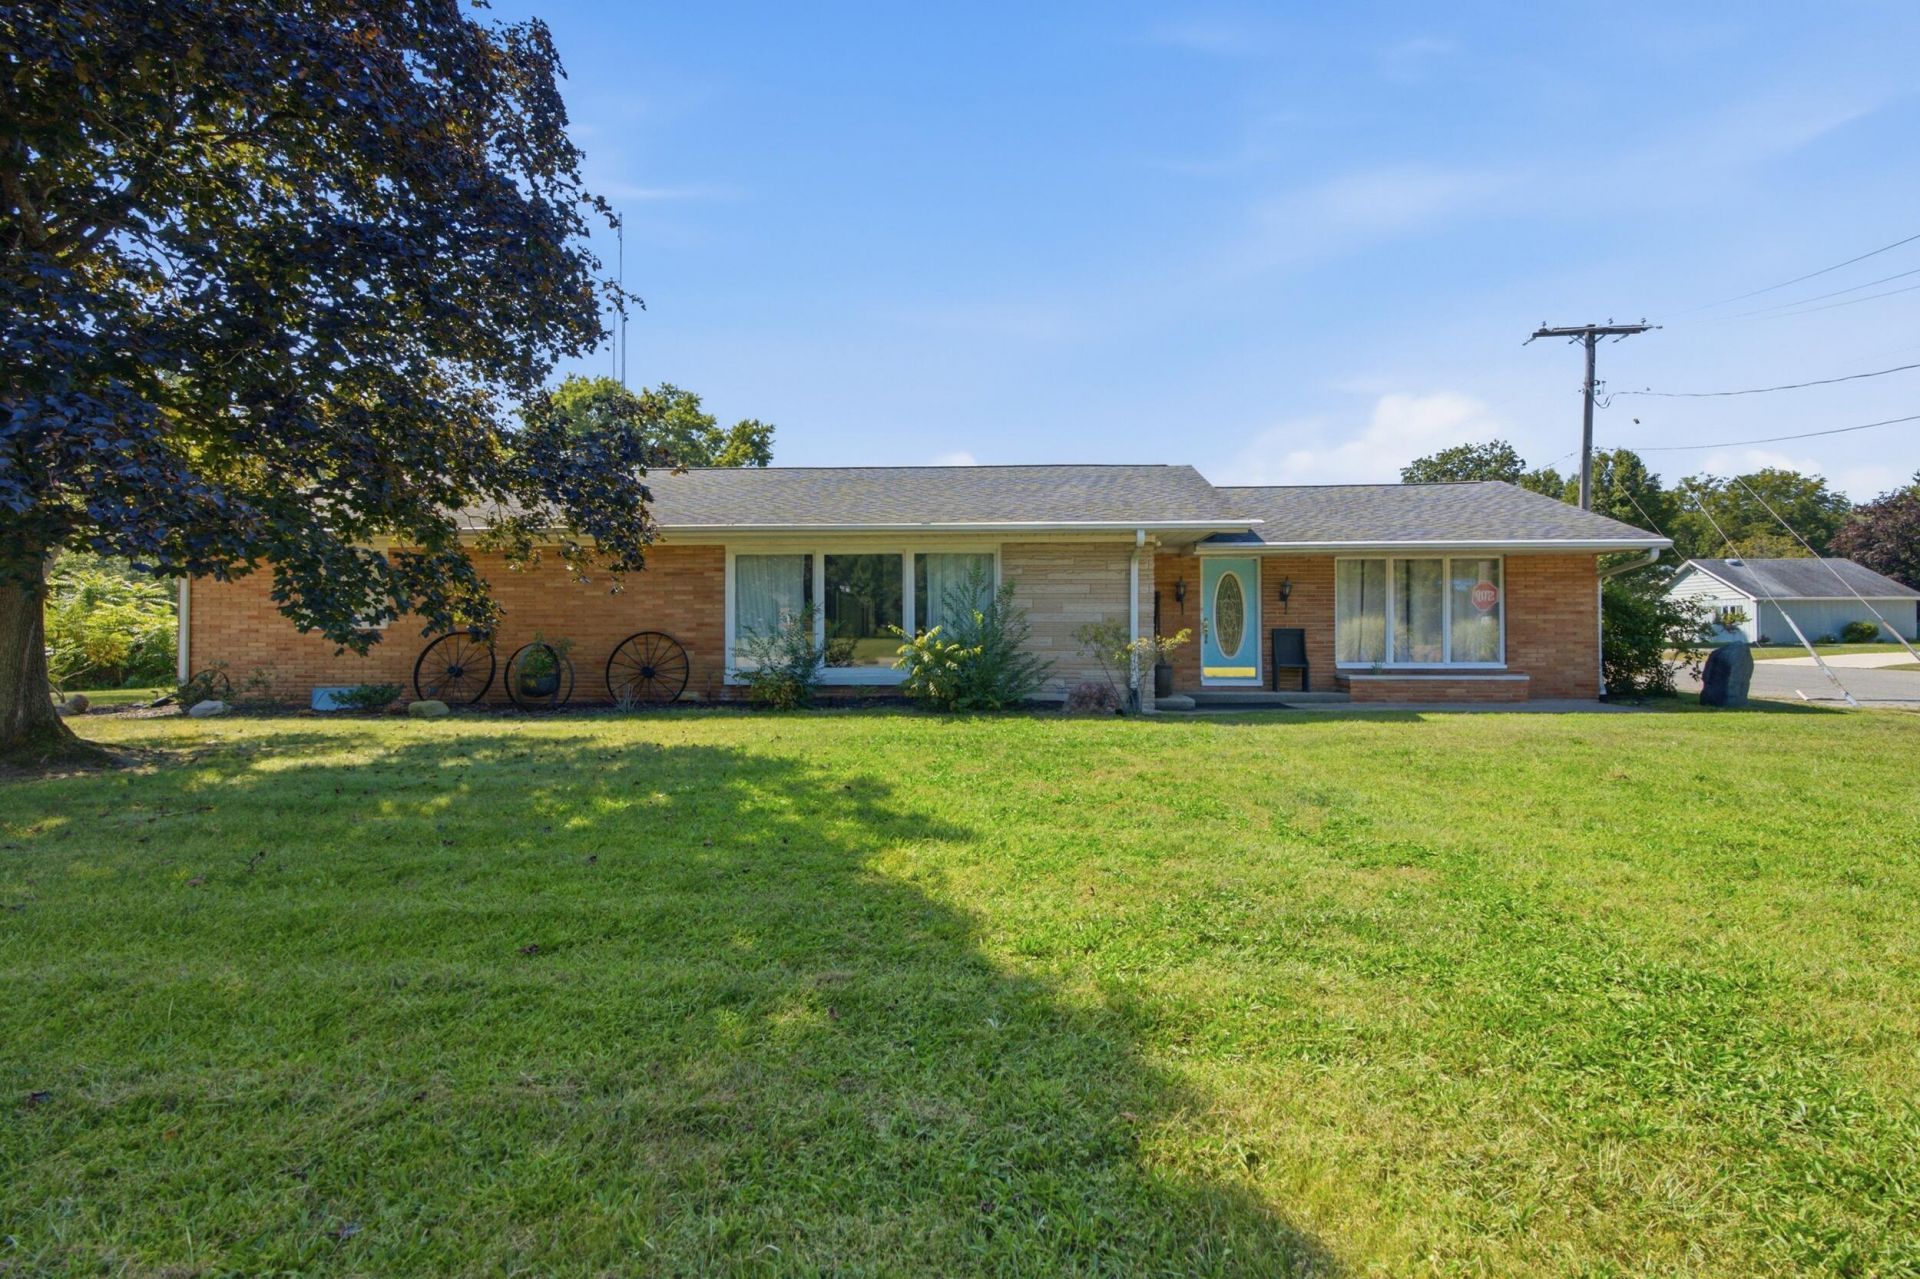
Welcome to this spacious All-Brick Ranch featuring 3 bedrooms and 4 bathrooms, ideally situated within walking distance of town on an impressive 1.184-acre corner lot! The inviting family room showcases dramatic vaulted ceilings and a stunning floor-to-ceiling stone gas fireplace, creating a warm and impressive gathering space. The home also offers a formal living room, formal dining room and a beautiful sunroom filled with natural light. The primary bedroom features a private en suite for added comfort and convenience. The finished basement provides exceptional flexibility for related or multigenerational living, complete with a second kitchen, half bath and plenty of additional living and entertaining space. Outside, enjoy the privacy and possibilities of the expansive lot, while the heated 2-car garage adds year-round convenience. Offering space, character and versatility in a desirable in-town location, this home is ready for its next chapter!
Property Features
Property Type: Residential - Single Family
Fireplaces: 1
Garage: 2 car attached
Heating: Forced Air, Natural Gas
Lot Size: 0.39 Acres
Stories: 1.0
Taxes: $2,148
Year Built: 1962
Amenities
Ceiling Fan(s)
Country Kitchen
Wet Bar
Vaulted Ceiling(s)
Kitchen Island
Eat-in Kitchen
Private Yard
Appliances
Dryer
Washer
Range Hood
Refrigerator
Gas Water Heater
Gas Cooktop
Dishwasher
Feature Descriptions
Days on Site: 72
Fireplace Features: Gas
Lot: Back Yard, Sprinklers In Rear, Sprinklers In Front, Private, Corner Lot
Parking Features: Attached, On Street, Garage Faces Side, Driveway, Garage Door Opener
Rooms Total: 10
Sewer: Public Sewer
Utilities: Cable Available, Water Connected, Natural Gas Connected, Electricity Connected
Water: Public
Room Sizes
Living Room: 25.0 x 15.0
Dining Room: 20.0 x 15.0
Kitchen: 17.0 x 11.0
Family Room: 32.0 x 29.0
Primary Bedroom: 17.0 x 12.0
Bedroom 2: 12.0 x 10.0
Bedroom 3: 10.0 x 10.0
Laundry: 7.0 x 8.0
Sunroom: 26.0 x 8.0
Workshop: 19.0 x 10.0
Listed By / Shown By
Listed By
Agency Name: Realty Executives Premier
Agency Phone: (219) 462-2224
Shown By
Agent Name: Lydia Walls
Agent Phone: (937) 935-5597
Agency Title: Key Realty

Estimate Your Payment
Estimated Payment
$ 2,121.18 per month $1,845.93 Principal & Interest $179.00 Property Tax $96.25 Homeowner's Insurance
402 Schricker Avenue | MLS# 845131
This single family home located at 402 Schricker Avenue, North Judson, IN 46366 is currently listed for sale with an asking price of $330,000. This property was built in 1962 and has 3 bedrooms and 2 full and 2 partial baths with 6264 sq. ft. Schricker Avenue is located in the Riggles Add subdivision. Search Riggles Add real estate on www.lydiawalls.com today.